
Find YouR Perfect Home
Use the Search function below to hone in to your dream home
Contact an Agent!
Call: (410) 541-7022
Email: info@parkmodernrealty.com
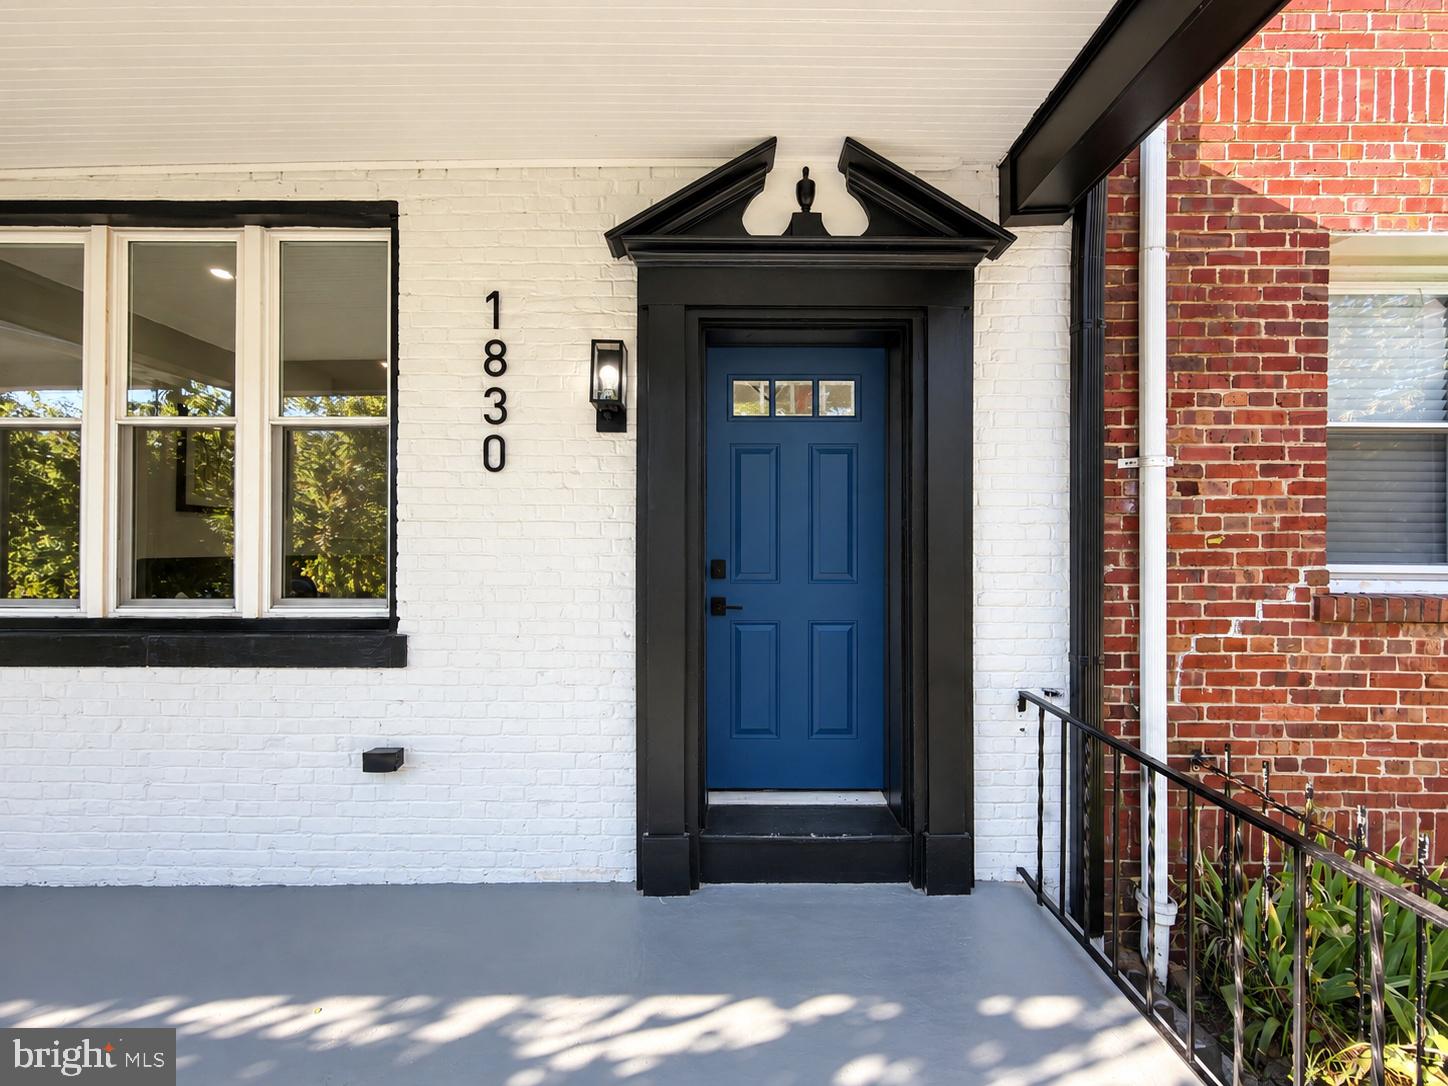
1830 M STREET NEWASHINGTON, DC 20002
Mortgage Calculator
Monthly Payment (Est.)
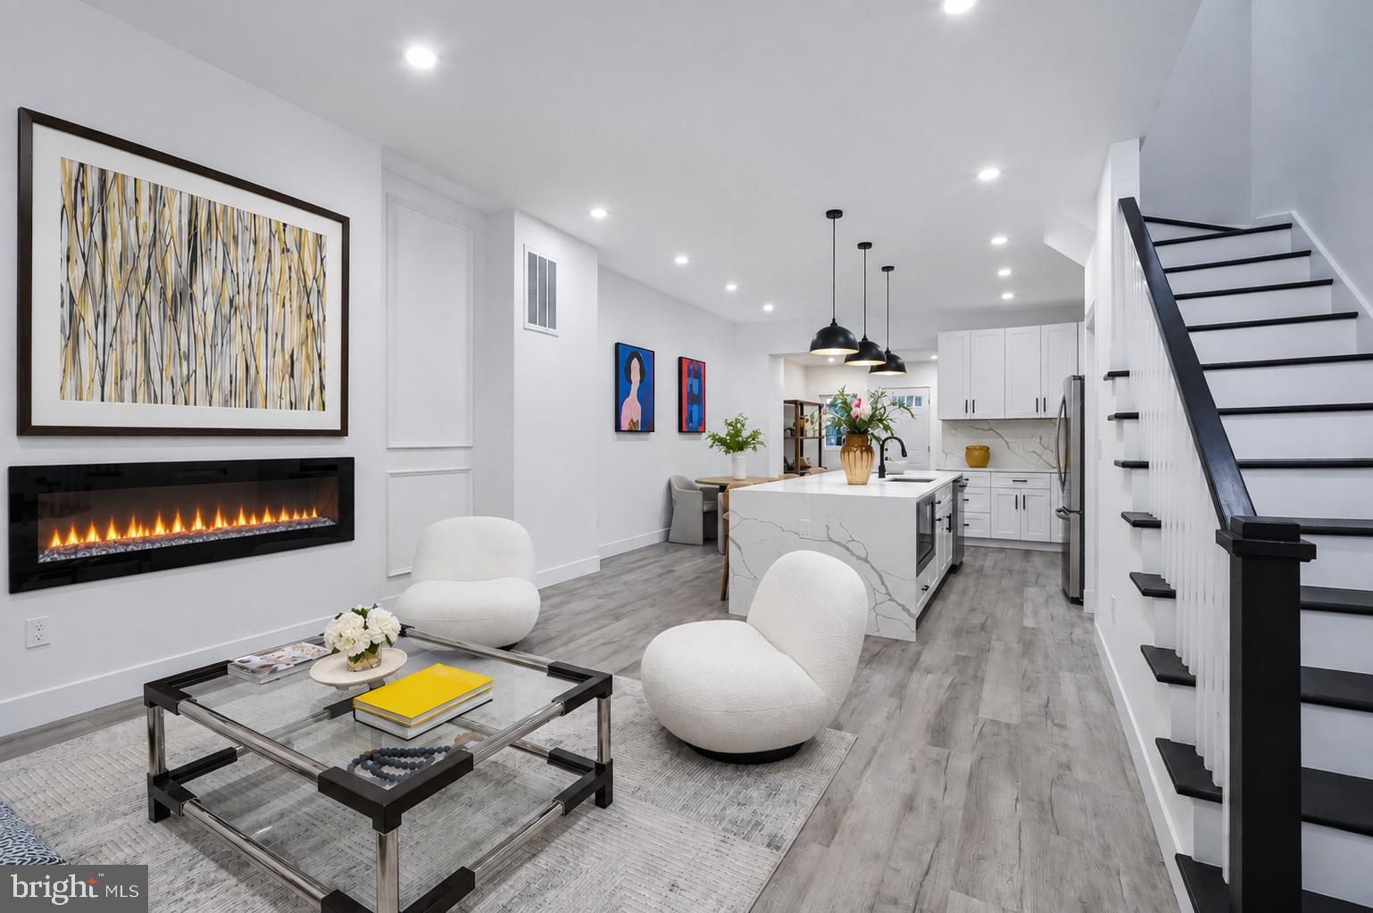
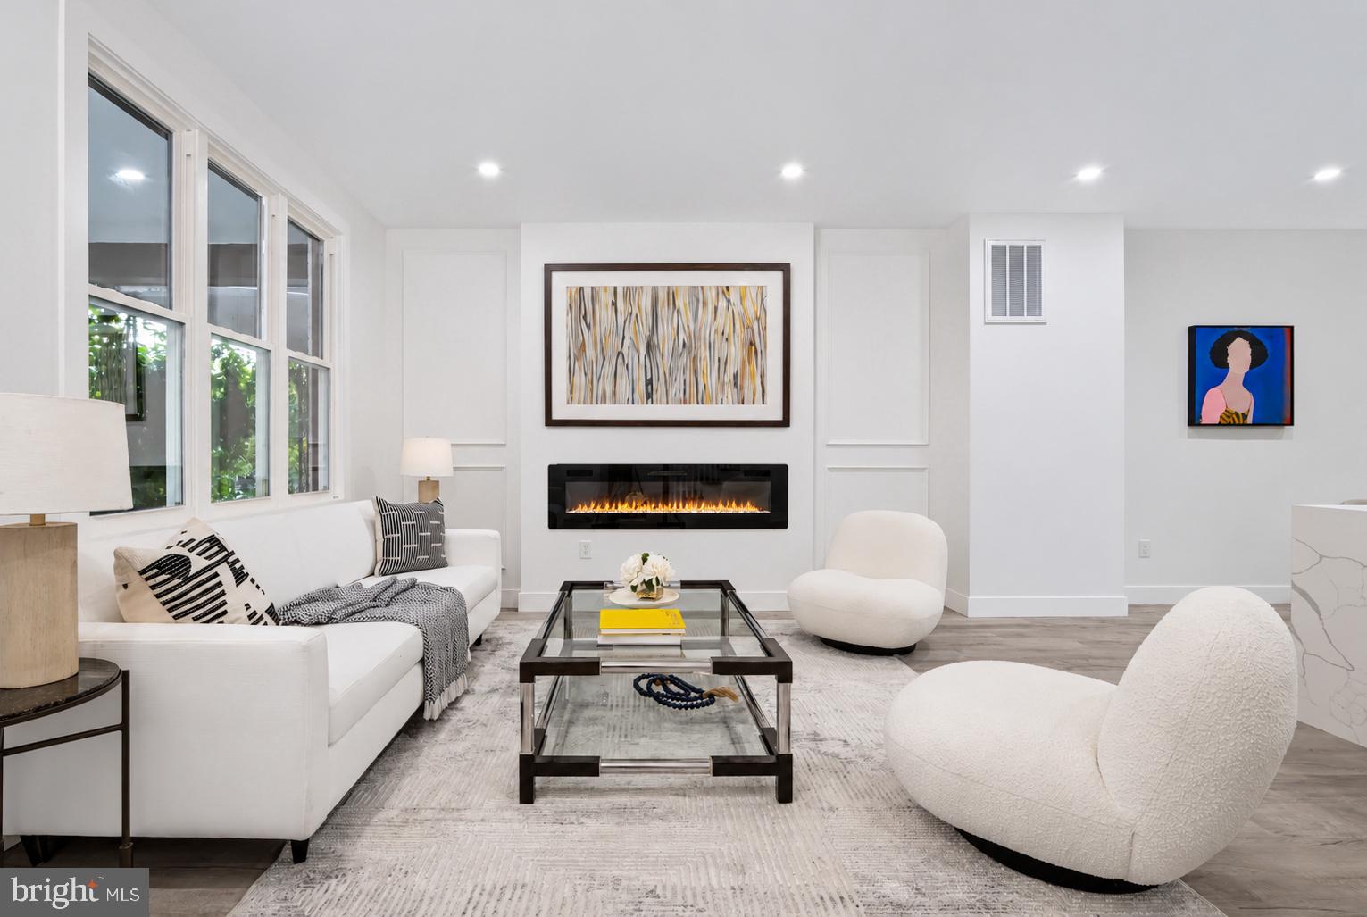
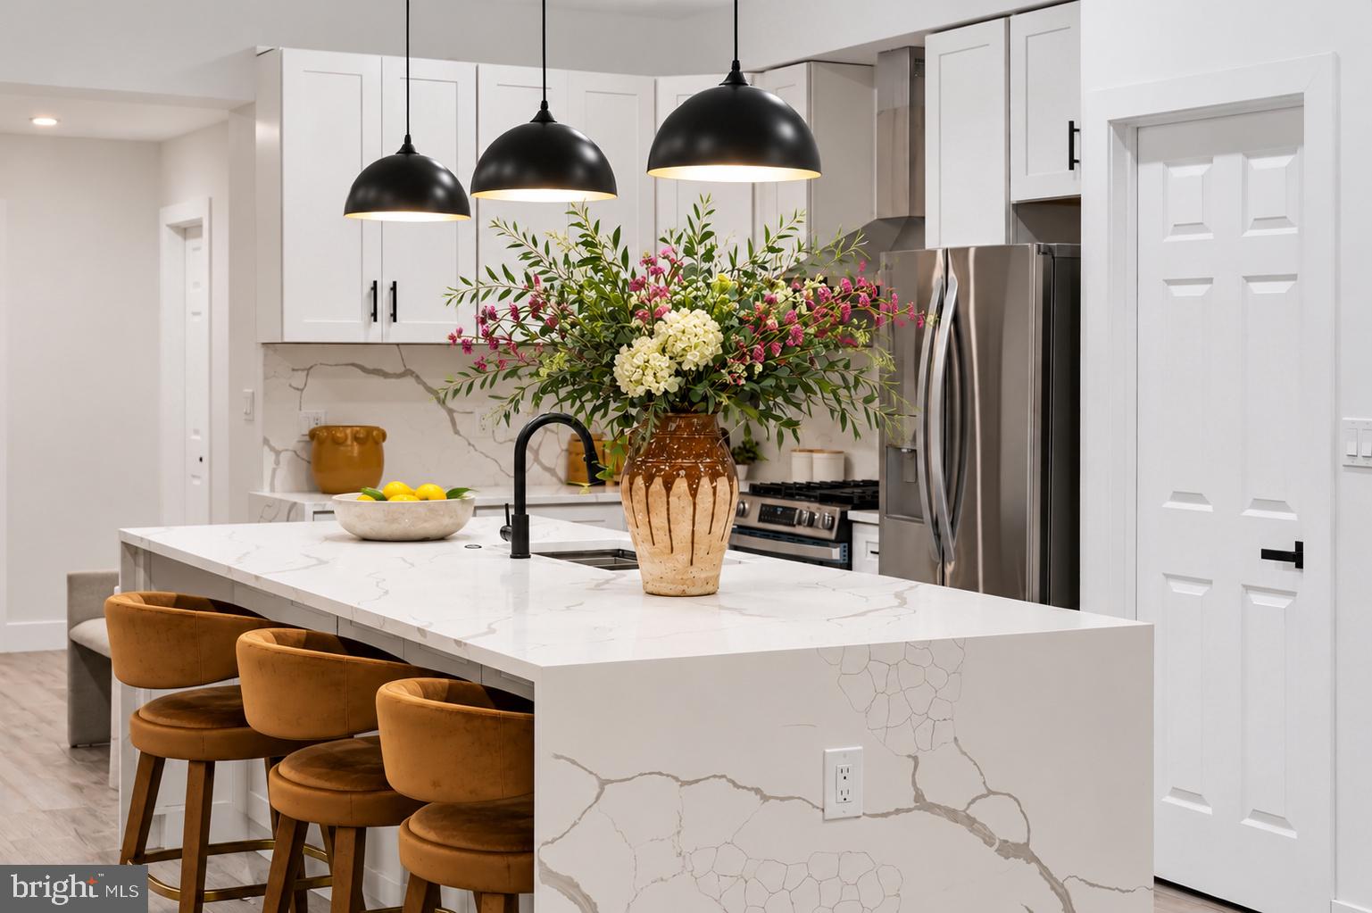
$5,247Welcome to 1830 M Street NE, a beautifully renovated 4-bedroom, 3.5-bath residence offering approximately 2500 square feet of finished living space and a thoughtful combination of modern design, functionality, and flexibility. Step inside to an expansive open-concept main level featuring hardwood floors, recessed lighting, abundant natural light, and soaring ceilings exceeding 9 feet, creating an airy and elevated feel throughout the space. A sleek electric fireplace anchors the living area and adds warmth to the home’s contemporary design. At the heart of the home is a beautifully appointed kitchen designed for both everyday living and entertaining. The showpiece is an impressive 12-foot quartz island with waterfall edges on both ends, providing generous space for seating, food preparation, and gathering. The kitchen is complemented by stainless steel appliances, gas cooking, ample cabinetry, and modern finishes that flow seamlessly into the surrounding living and dining areas. Upstairs, the home continues with a thoughtfully designed bedroom configuration, including a Jack-and-Jill bathroom layout and a spacious primary suite with a beautifully finished bath. A skylight introduces additional natural light and contributes to the bright, open atmosphere of the upper level. The fully finished walk-out lower level expands the possibilities of the home with additional living space, a full bathroom, and kitchenette, plus convenient direct access to the outdoors. Whether envisioned as a guest suite, private living quarters, recreation space, home office, or potential income-producing space, this level offers exceptional flexibility for a variety of lifestyles. Outdoor living is equally convenient with a rear deck and private off-street parking for two vehicles, a coveted feature in the city. Additional amenities include laundry, two-zone central air, and gas heat. 1830 M Street NE brings together generous proportions, modern finishes, flexible living areas, and thoughtful design to create a home that is both beautiful and highly functional. Bonus: For buyers looking for a truly turnkey experience, the listing agent is also an interior designer and can provide curated furnishing and design options tailored to the home. Ask about available furnishing packages and opportunities to purchase select pieces shown throughout the property
| 7 hours ago | Listing updated with changes from the MLS® | |
| 13 hours ago | Listing first seen on site |

The real estate listing information is provided by Bright MLS is for the consumer's personal, non-commercial use and may not be used for any purpose other than to identify prospective properties consumer may be interested in purchasing. Any information relating to real estate for sale or lease referenced on this web site comes from the Internet Data Exchange (IDX) program of the Bright MLS. This web site references real estate listing(s) held by a brokerage firm other than the broker and/or agent who owns this web site. The accuracy of all information is deemed reliable but not guaranteed and should be personally verified through personal inspection by and/or with the appropriate professionals. Properties in listings may have been sold or may no longer be available. The data contained herein is copyrighted by Bright MLS and is protected by all applicable copyright laws. Any unauthorized collection or dissemination of this information is in violation of copyright laws and is strictly prohibited. Copyright © 2020 Bright MLS. All rights reserved.