
Find YouR Perfect Home
Use the Search function below to hone in to your dream home
Contact an Agent!
Call: (410) 541-7022
Email: info@parkmodernrealty.com
867 LOG CABIN ROADMILFORD, DE 19963
Mortgage Calculator
Monthly Payment (Est.)
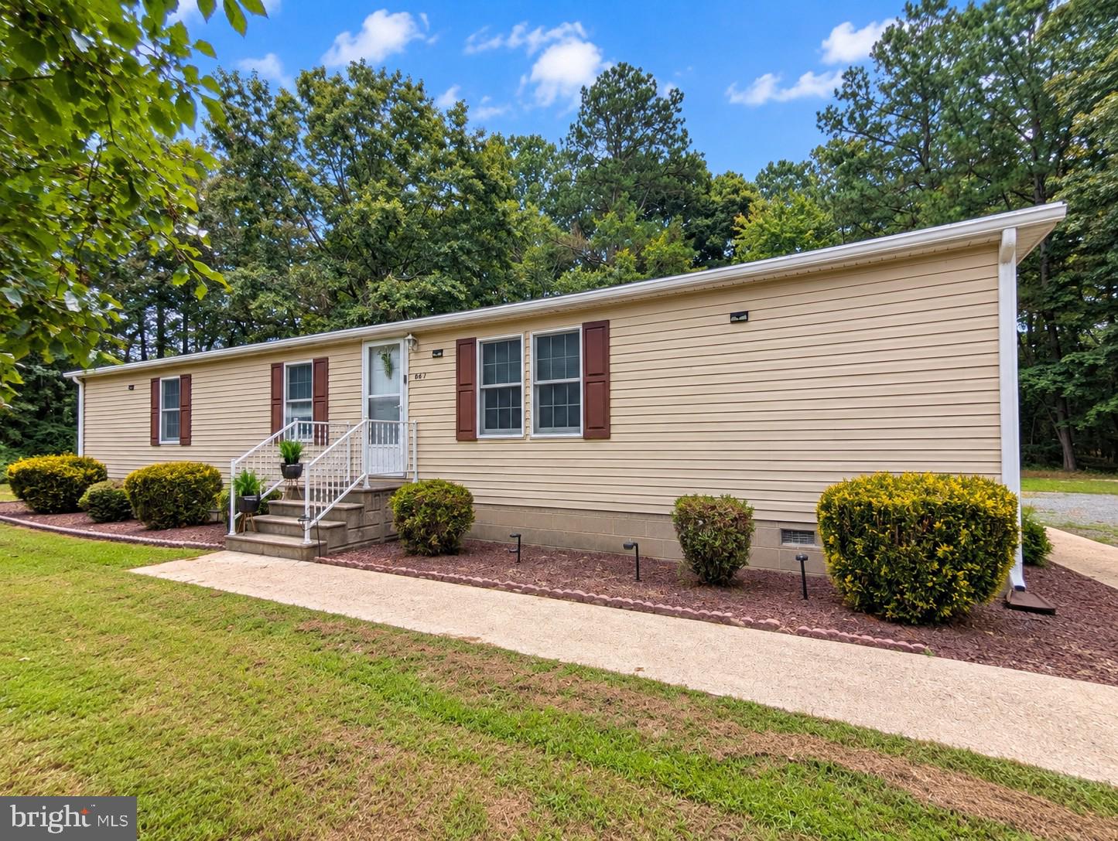
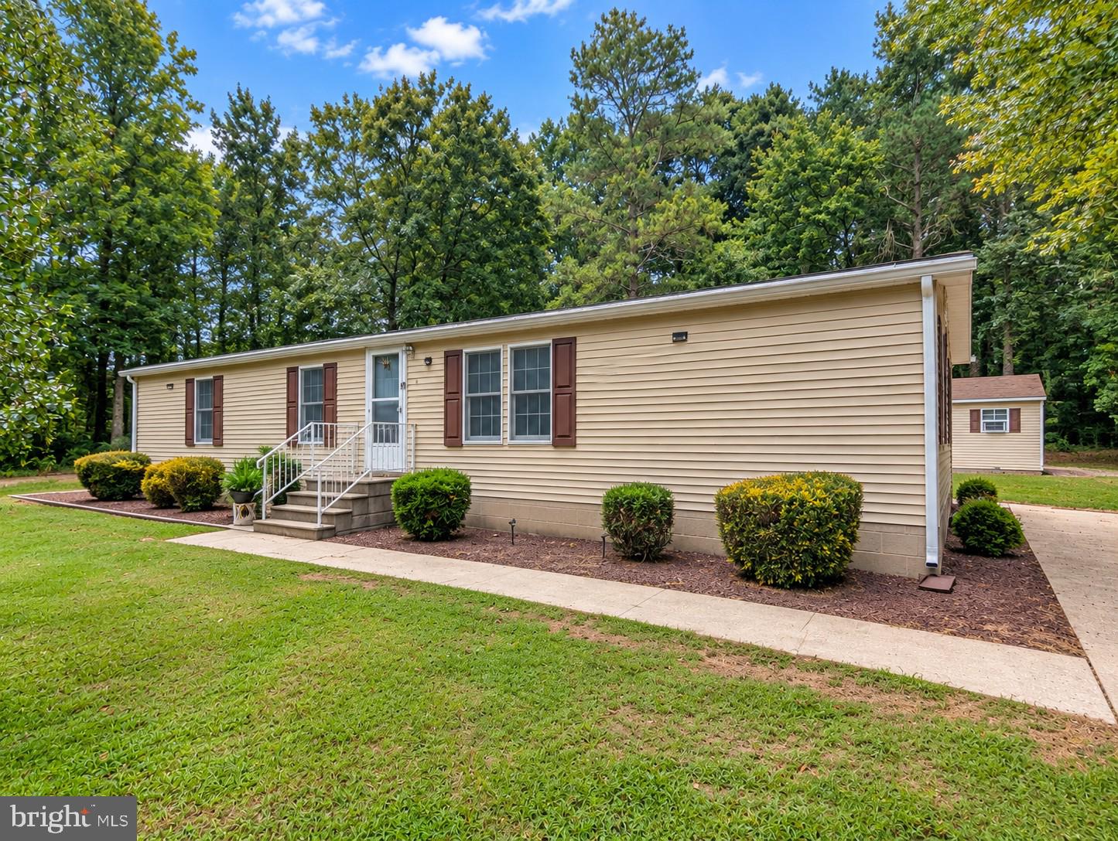
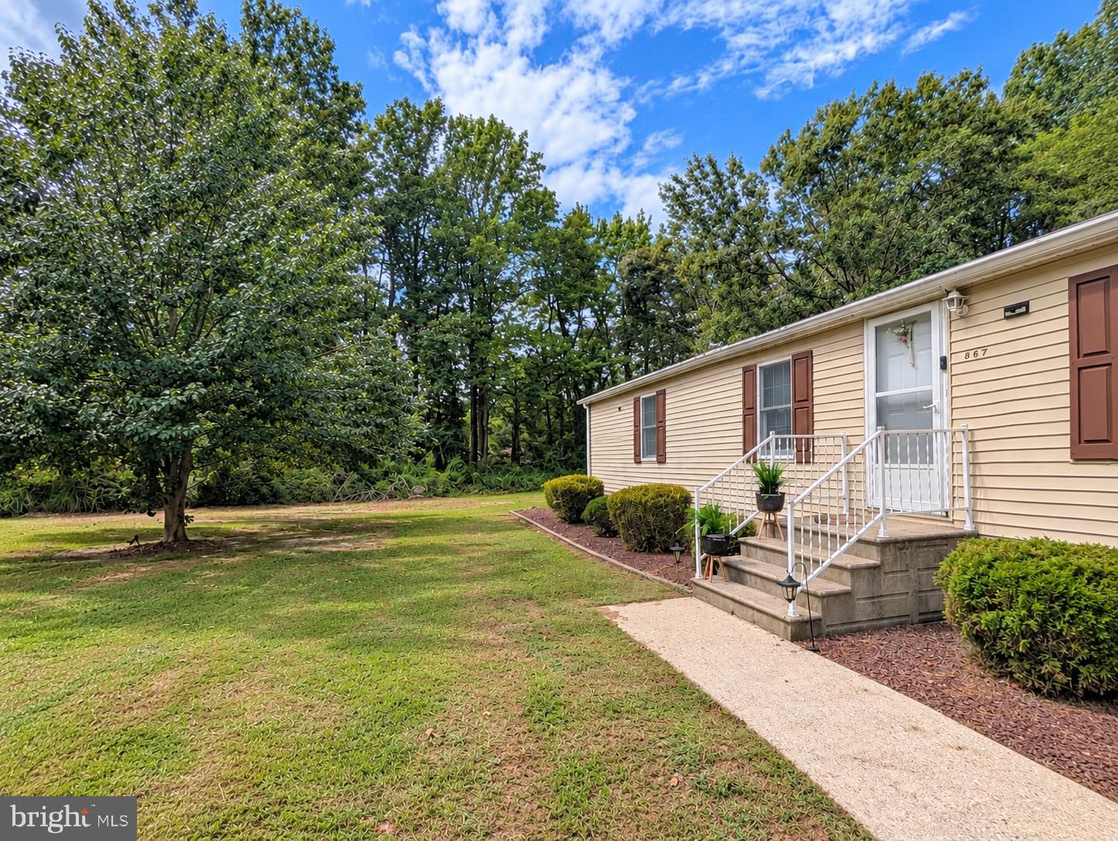
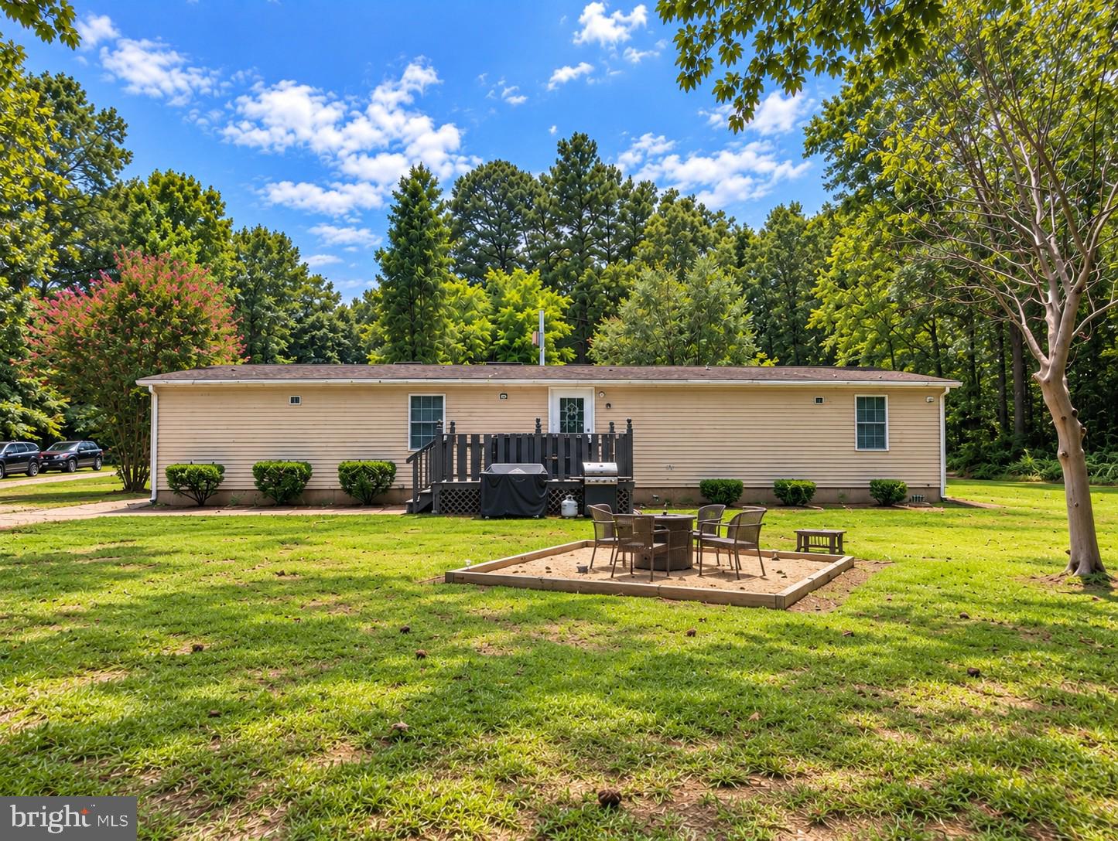
$1,505Beautifully maintained and full of charm, this Milford rancher offers easy one-level living, a flexible floor plan, and an outdoor setting you’ll want to enjoy year-round. Inside, the open-concept kitchen, dining, and living areas create a bright, comfortable space perfect for both everyday living and entertaining. The home currently features two bedrooms and two full bathrooms, along with an additional room just off the main living area that could easily be converted into a third bedroom, home office, den, or hobby space. The spacious primary suite is a standout, offering an oversized closet and private en suite bathroom with a walk-in shower. A dedicated laundry room adds even more convenience. Outside is where this property truly shines. Step onto the freshly painted rear deck and take in the large, open backyard framed by mature trees for a peaceful, private feel. Tucked into the wooded area is a charming picnic table, while a large shed provides plenty of additional storage. There’s even your own little “beach” area where you can dig your toes into the sand, sip your favorite drink, and simply enjoy the tranquility of your surroundings. Well cared for, versatile, and filled with inviting indoor and outdoor spaces, this Milford home is ready for its next chapter.
| 15 hours ago | Listing first seen on site | |
| 15 hours ago | Listing updated with changes from the MLS® |

The real estate listing information is provided by Bright MLS is for the consumer's personal, non-commercial use and may not be used for any purpose other than to identify prospective properties consumer may be interested in purchasing. Any information relating to real estate for sale or lease referenced on this web site comes from the Internet Data Exchange (IDX) program of the Bright MLS. This web site references real estate listing(s) held by a brokerage firm other than the broker and/or agent who owns this web site. The accuracy of all information is deemed reliable but not guaranteed and should be personally verified through personal inspection by and/or with the appropriate professionals. Properties in listings may have been sold or may no longer be available. The data contained herein is copyrighted by Bright MLS and is protected by all applicable copyright laws. Any unauthorized collection or dissemination of this information is in violation of copyright laws and is strictly prohibited. Copyright © 2020 Bright MLS. All rights reserved.
Did you know? You can invite friends and family to your search. They can join your search, rate and discuss listings with you.