Let’s Talk

(410) 541-7022

Follow Us

Find YouR Perfect Home

Use the Search function below to hone in to your dream home

Contact an Agent!

Call: (410) 541-7022
Email: info@parkmodernrealty.com

Save
Ask
Hide
Share
$986,205

118 BELLEMEADE DRIVE
SEVERNA PARK, MD 21146

Single Family Residence|Sold 03/23/2026
5
Beds
4
Total Baths
3
Full Baths
1
Partial Bath
3,680
SqFt
$268
/SqFt
2026
Built
Subdivision:
BELLEMEADE
County:
ANNE ARUNDEL
Listing courtesy of Long & Foster Real Estate, Inc.
Bought with Caroline Paper of Next Step Realty, LLC. (443) 901-2200
Call Now: (410) 541-7022
Is this the listing for you? We can help make it yours.
(410) 541-7022
118 BELLEMEADE DRIVE118 BELLEMEADE DRIVE118 BELLEMEADE DRIVE118 BELLEMEADE DRIVE
Save
Ask
Hide
Share

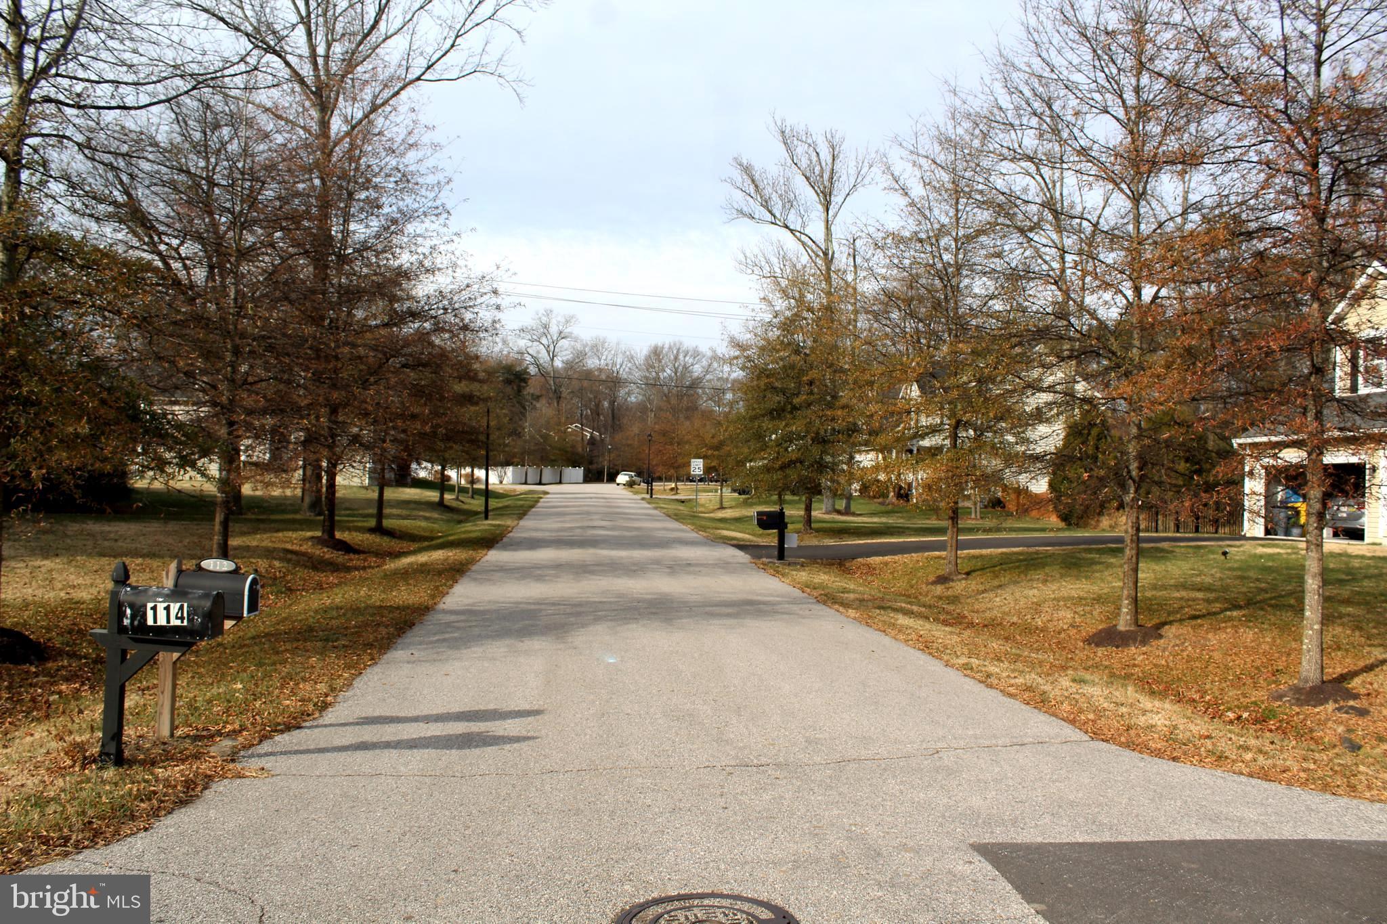
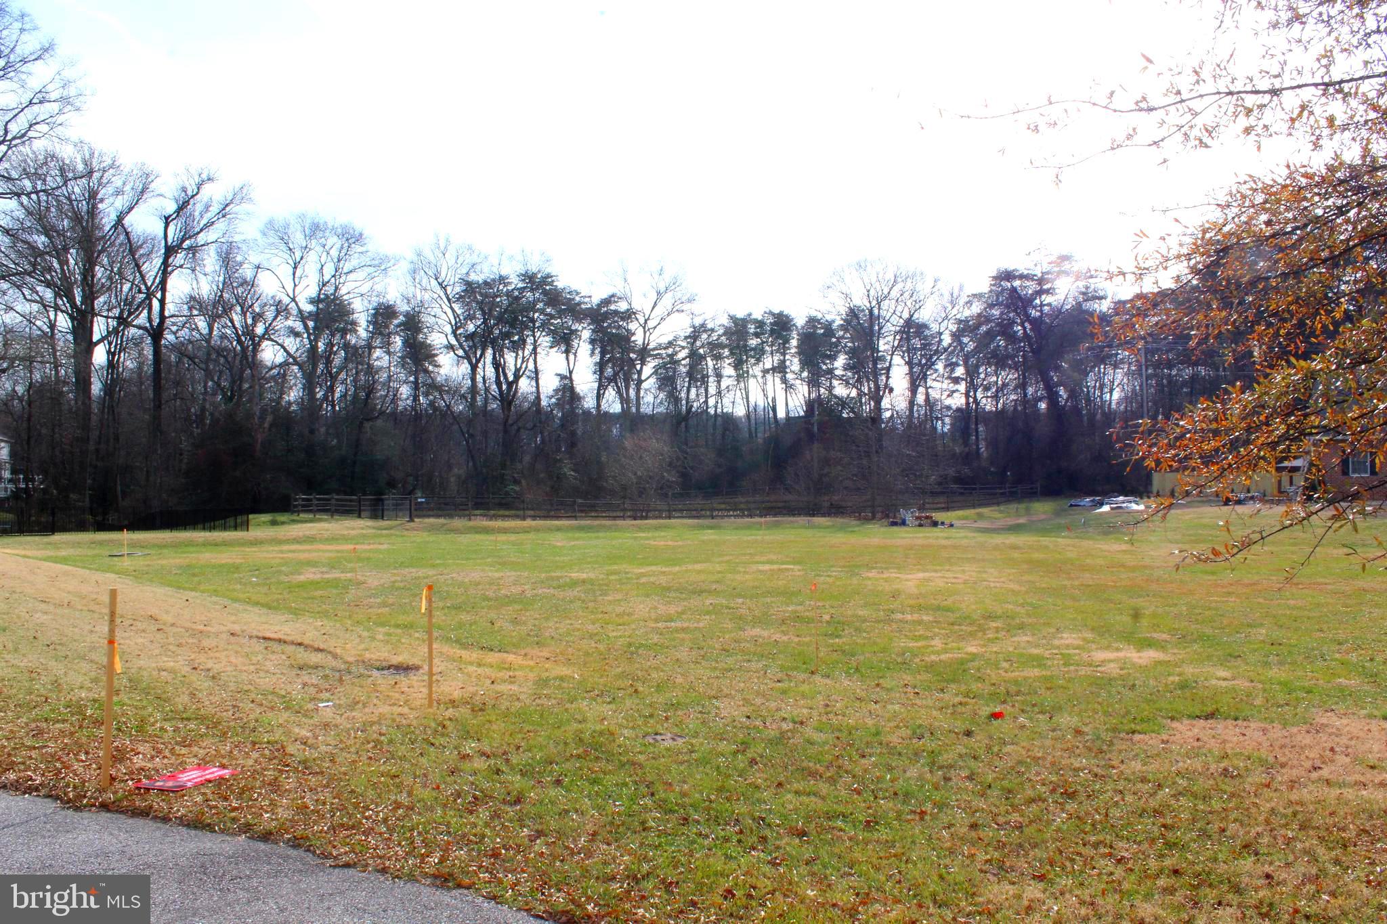
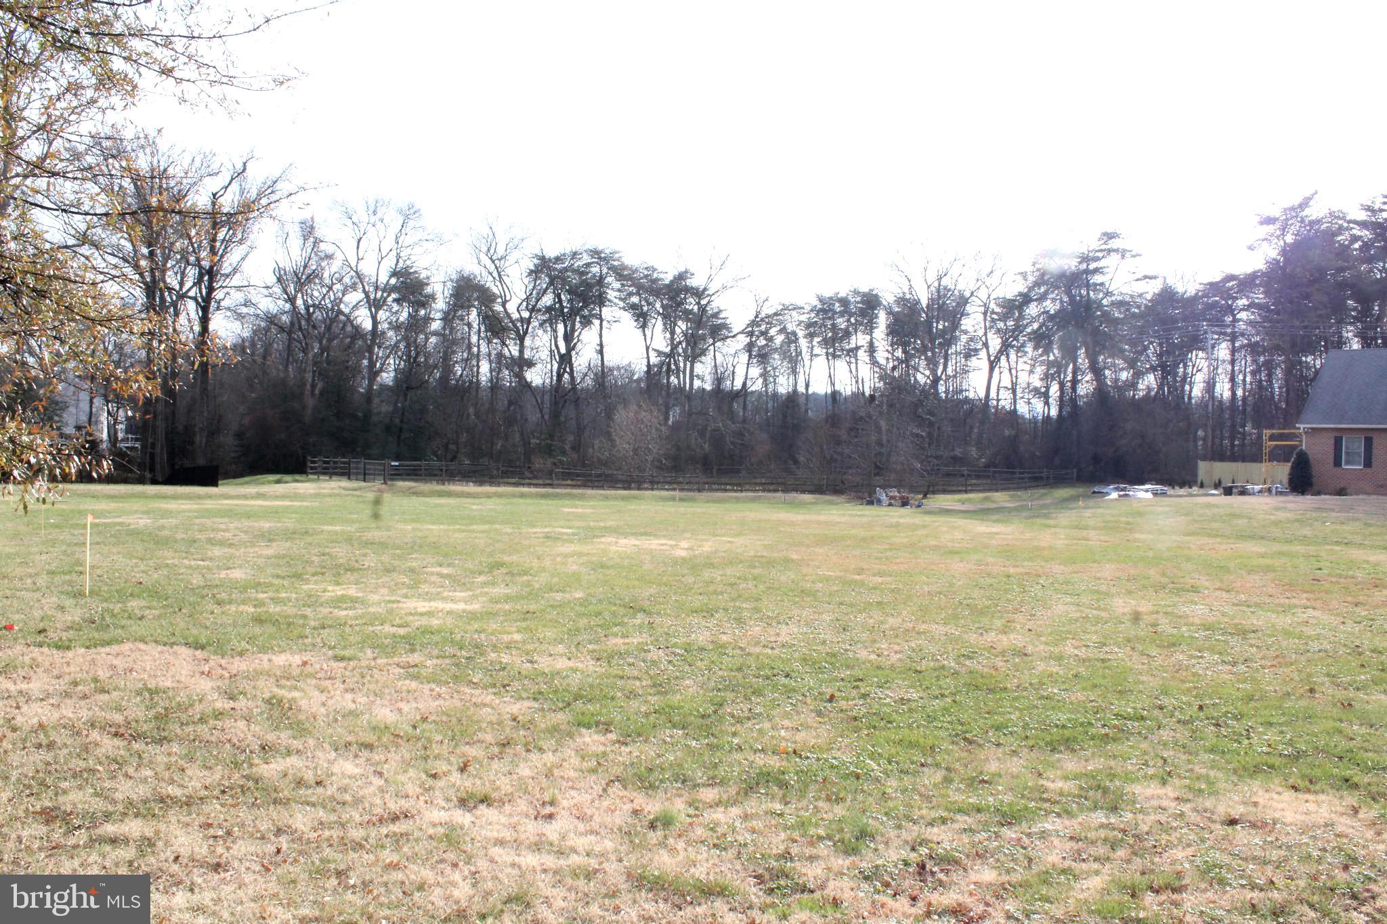
The Millcreek Model with over 3680 sq.ft of living space, on over 1/2-acre lot back to trees, side entry garage, should be ready MAY/JUNE 2026. Call agent to see a Millcreek model that is finished. This stunning colonial is the last available home in Bellemeade, Designed for both style and comfort, this spacious home features a large library/office—perfect for remote work or a quiet retreat. The gourmet kitchen is a chef’s dream, complete with an upgraded gas cooktop, designer hood, microwave/oven, and an impressive 8-ft island with elegant quartz countertops. A massive walk-in pantry ensures ample storage, while the kitchen seamlessly opens to a sun-drenched sunroom and a cozy family room with a gas fireplace—ideal for entertaining or relaxing. Upstairs, you’ll find four spacious bedrooms, including a luxurious principal suite with a tray ceiling, spa-inspired bathroom featuring a custom 7-ft shower, his-and-her vanities, and his-and-her walk-in closets. The second full bath also offers a double sink, making busy mornings effortless. Plus, a huge second-floor walk-in laundry room brings extra convenience! Looking for even more space? This home boasts a full walk-up basement with a large 38X14 rec-room, a fifth bedroom, and a full bath. FREE Gourmet Kitchen Upgrade LVP Flooring Throughout Main Level Tray Ceiling & Fireplace Included 10,000 Toward Closing Costs! Financing will be a construction to perm loan. Don’t miss out on this exclusive opportunity—call the agent today for details!

Save
Ask
Hide
Share
Listing Snapshot
Bedrooms 
5
Total Baths 
4
Full Baths 
3
Partial Baths 
1
Inside Area (SqFt) 
3,680 sqft
Lot Size 
0.52 Acres
Year Built 
2026
MLS Number 
MDAA2133088
Status 
Sold
Property Tax 
$2,560
HOA/Condo/Coop Fees 
N/A
Sq Ft Source 
Estimated
Friends & Family
Recent Activity
4 months agoListing updated with changes from the MLS
General Features
Acres 
0.52
Attached Garage 
Yes
Foundation 
Concrete Perimeter
Garage 
Yes
Garage Spaces 
2
Levels 
Three Or More
Number Of Stories 
3
Parking 
GarageAttached
Parking Spaces 
2
Property Condition 
New Construction
Property Sub Type 
Single Family Residence
Sewer 
Public Sewer
Special Circumstances 
Standard
SqFt Above 
2815
SqFt Below 
865
SqFt Total 
3905
Style 
ColonialCraftsman
Water Source 
Public
Zoning 
RESIDENTIAL
Interior Features
Appliances 
OvenElectric Water HeaterDishwasherDisposalStainless Steel Appliance(s)CooktopRange HoodExhaust FanIce MakerWater HeaterRefrigeratorMicrowave
Basement 
FinishedFullSump Pump
Cooling 
Central AirElectric
Fireplace 
Yes
Fireplaces 
1
Heating 
Exhaust FanNatural GasCentralForced Air
Interior 
Eat-in KitchenKitchen IslandRecessed LightingWalk-In Closet(s)High CeilingsOpen Floorplan
Laundry Features 
Upper Level
Bedroom 2 
Bedroom 3 
Bedroom 4 
Bedroom 5 
Family Room 
Level - Main
Kitchen 
Level - MainFeatures - Pantry
Living Room 
Level - Main
Primary Bathroom 
Features - Walk-In Closet(s)
Primary Bedroom 
Features - Walk-In Closet(s)
Recreation Room 
Sun/Florida Room 
Level - Main
Save
Ask
Hide
Share
Exterior Features
Construction Details 
StoneVinyl Siding
Lot Features 
Corner Lot
Pool Features 
None
Community Features
Community Features 
Street Lights
School District 
ANNE ARUNDEL COUNTY PUBLIC SCHOOLS
Schools
School District
ANNE ARUNDEL COUNTY PUBLIC SCHOOLS
Elementary School
Unknown
Middle School
Unknown
High School
Unknown
Neighborhood & Commute
Source: Walkscore
Disclosure: Community information and market data powered by Constellation Data Labs. Information is deemed reliable but not guaranteed.
Save
Ask
Hide
Share

Start Your Search Today