
Find YouR Perfect Home
Use the Search function below to hone in to your dream home
Contact an Agent!
Call: (410) 541-7022
Email: info@parkmodernrealty.com
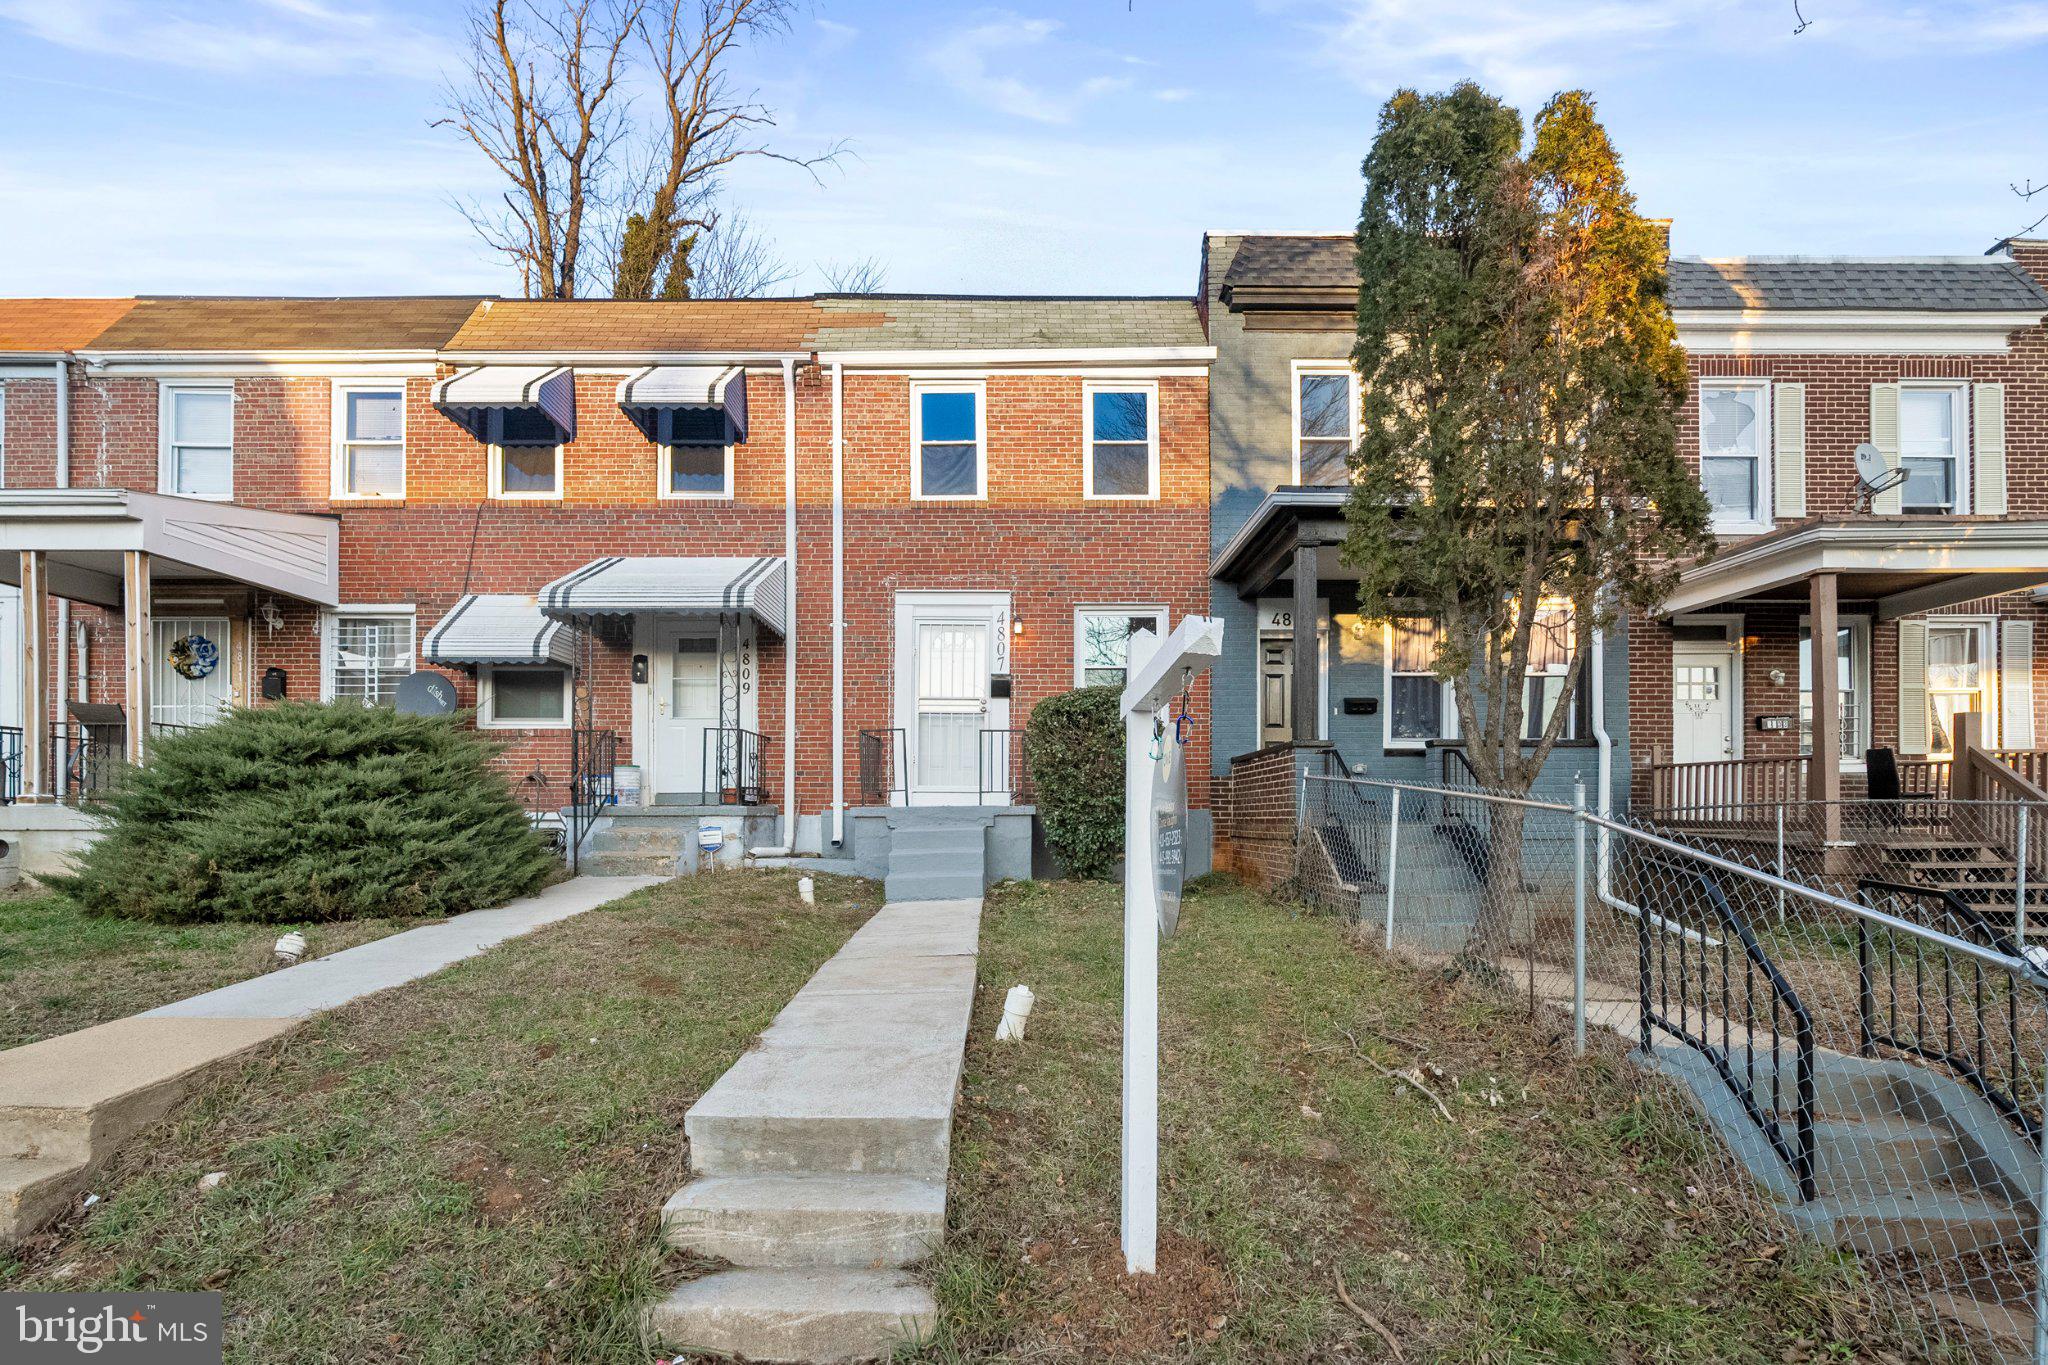
4807 CORDELIA AVENUEBALTIMORE, MD 21215
Mortgage Calculator
Monthly Payment (Est.)
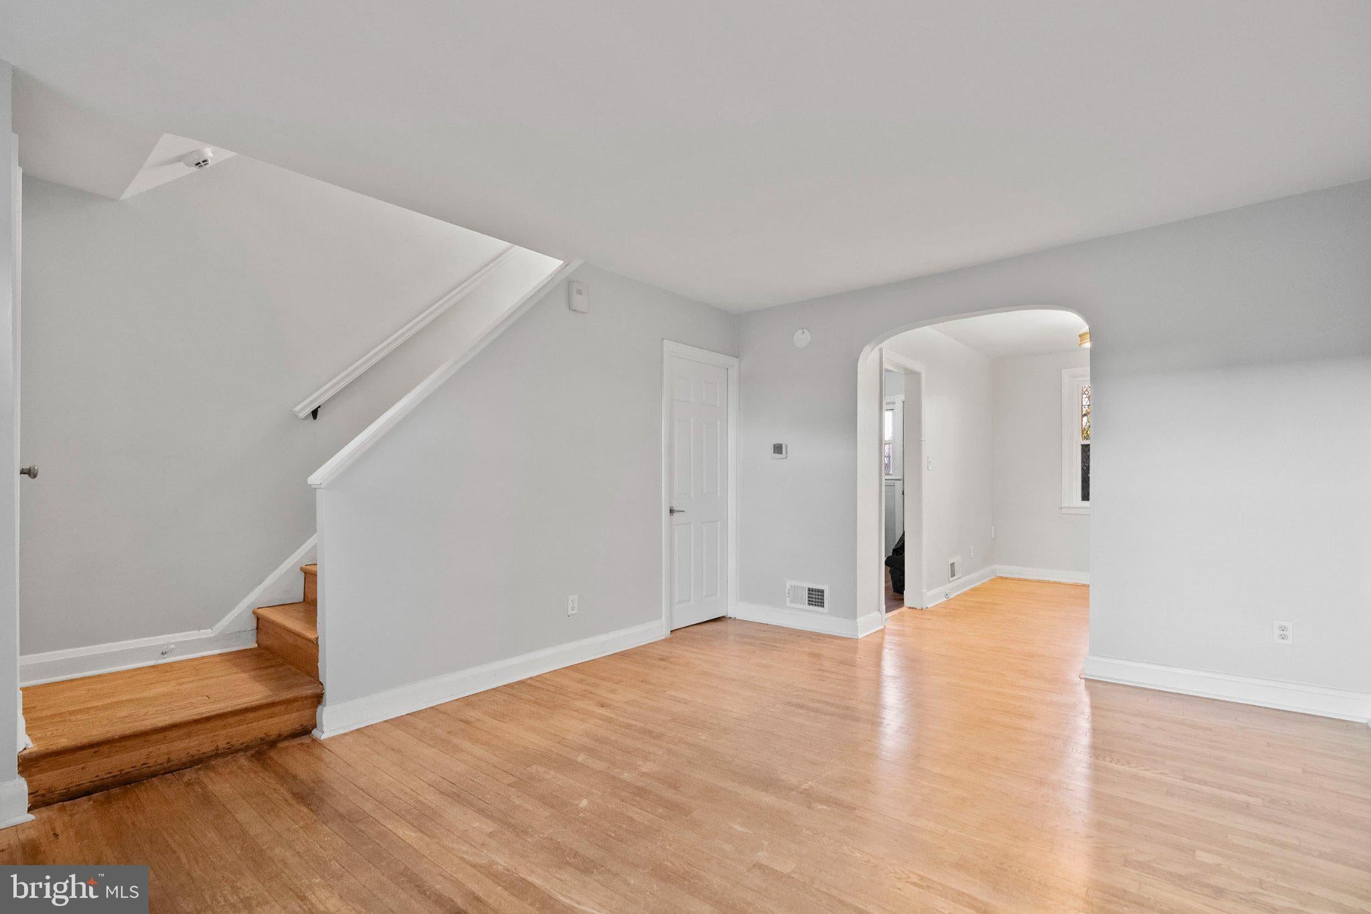
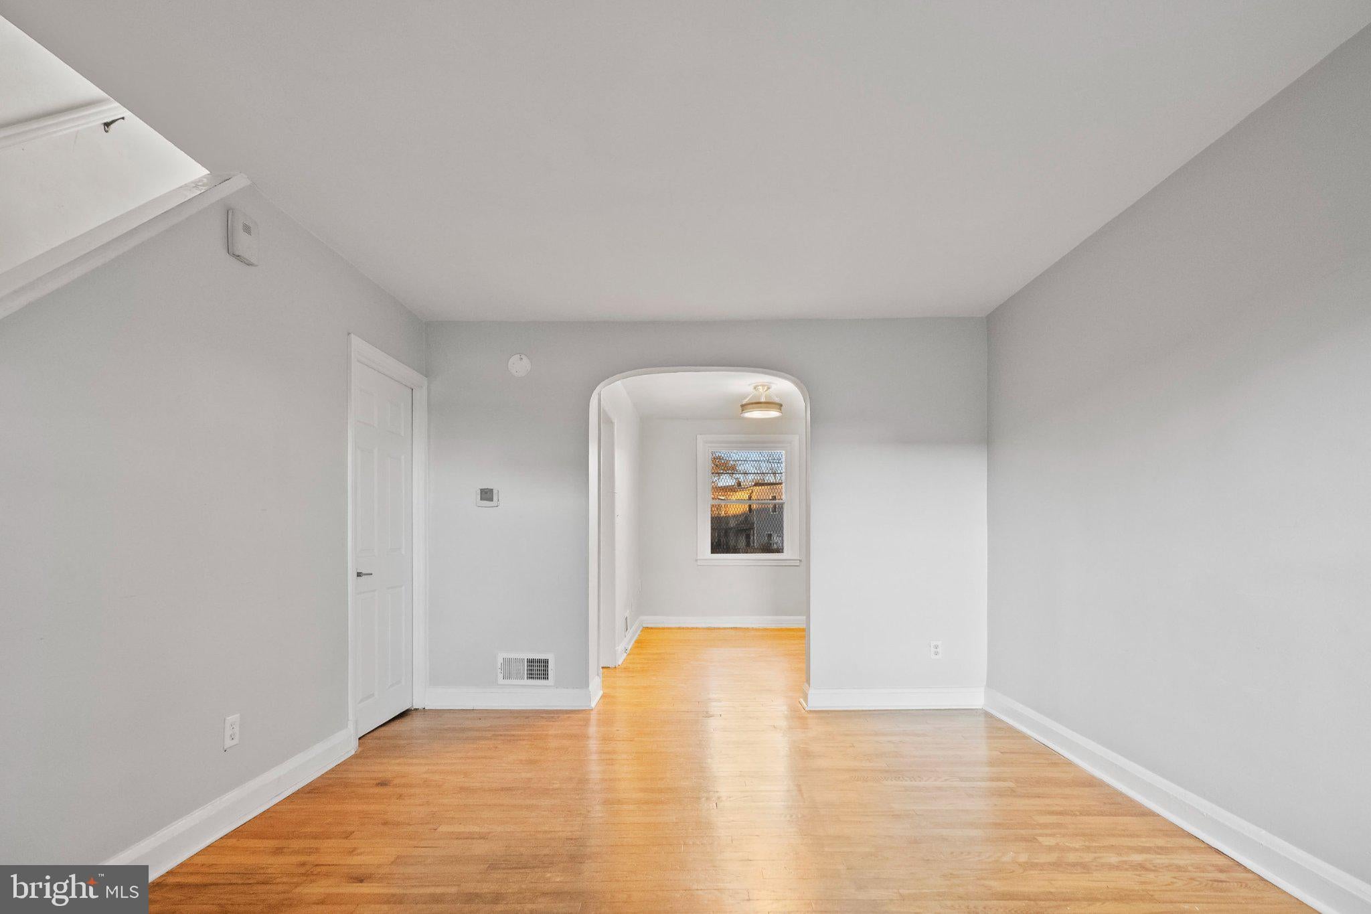
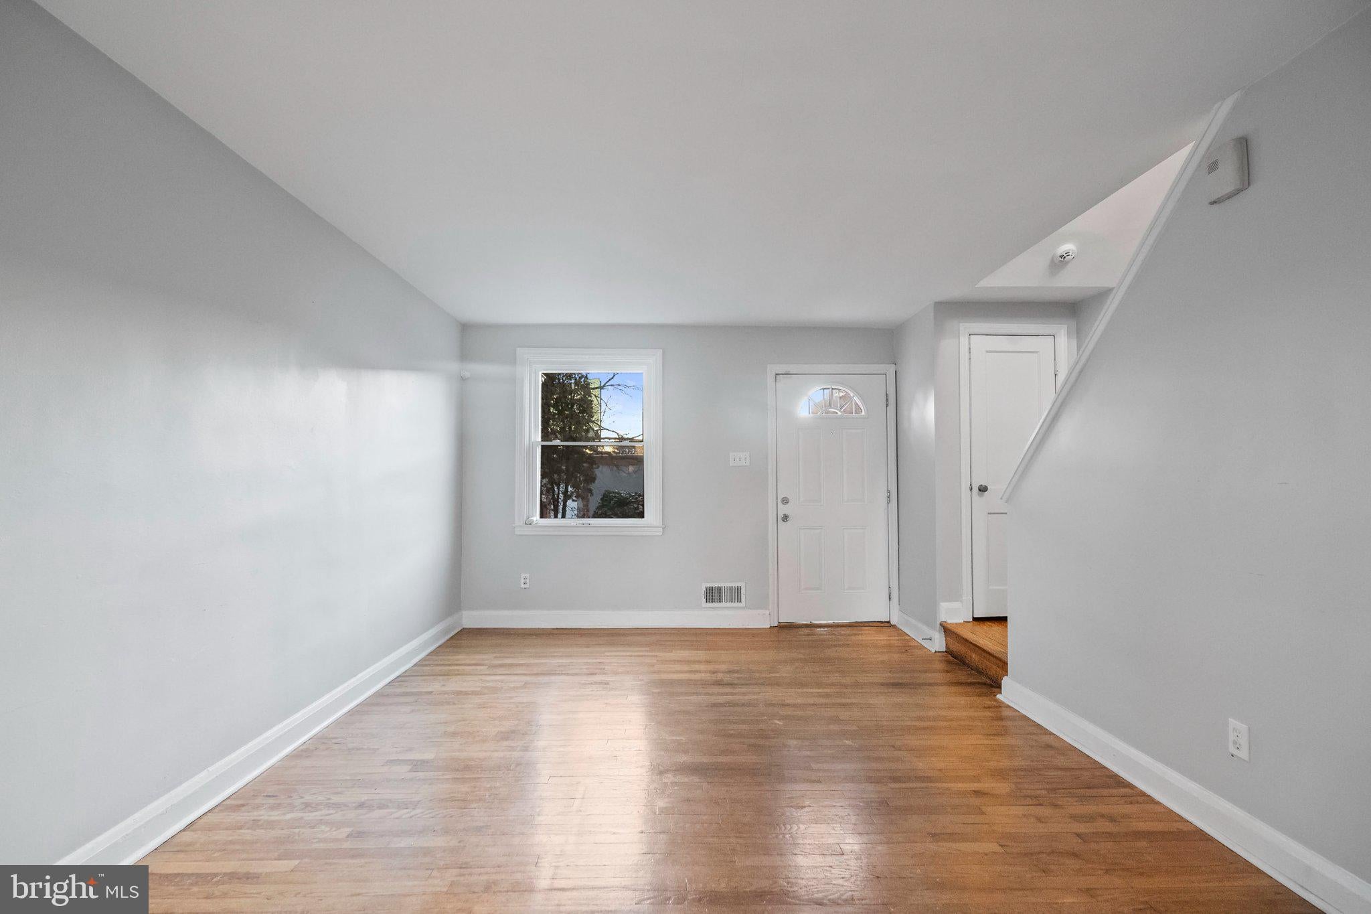
Enter an interest rate to see your estimated monthly payment.Welcome to 4807 Cordelia Avenue, a beautifully updated 2-bedroom, 2-bath home offering modern comfort, flexibility, and the convenience of off-street parking! Step inside to find updated features throughout and a functional layout designed for everyday living. The finished basement provides additional living space and offers the flexibility to serve as a third bedroom, home office, recreation room, or guest space. Enjoy added peace of mind with a 1-year service plan covering the hot water heater, furnace, and A/C compressor. Even better, the seller is willing to consider seller concessions to help make your move a little easier. With updated finishes, two full bathrooms, versatile living space, and private off-street parking, this home offers tremendous value. Schedule your showing today and see everything 4807 Cordelia Avenue has to offer!
| 5 days ago | Listing updated with changes from the MLS® | |
| 5 days ago | Listing first seen on site |

The real estate listing information is provided by Bright MLS is for the consumer's personal, non-commercial use and may not be used for any purpose other than to identify prospective properties consumer may be interested in purchasing. Any information relating to real estate for sale or lease referenced on this web site comes from the Internet Data Exchange (IDX) program of the Bright MLS. This web site references real estate listing(s) held by a brokerage firm other than the broker and/or agent who owns this web site. The accuracy of all information is deemed reliable but not guaranteed and should be personally verified through personal inspection by and/or with the appropriate professionals. Properties in listings may have been sold or may no longer be available. The data contained herein is copyrighted by Bright MLS and is protected by all applicable copyright laws. Any unauthorized collection or dissemination of this information is in violation of copyright laws and is strictly prohibited. Copyright © 2020 Bright MLS. All rights reserved.