Let’s Talk

(410) 541-7022

Follow Us

Find YouR Perfect Home

Use the Search function below to hone in to your dream home

Contact an Agent!

Call: (410) 541-7022
Email: info@parkmodernrealty.com

Save
Ask
Tour
Hide
Share
$275,000
2 Days On Site

3217 BAYONNE AVENUE
BALTIMORE, MD 21214

Single Family Residence|Coming Soon
3
Beds
2
Total Baths
2
Full Baths
1,914
SqFt
$144
/SqFt
1923
Built
Subdivision:
GLENHAM - BELFORD
County:
BALTIMORE CITY
Listing courtesy of EXP Realty, LLC
Call Now: (410) 541-7022
Is this the listing for you? We can help make it yours.
(410) 541-7022
3217 BAYONNE AVENUE3217 BAYONNE AVENUE
Save
Ask
Tour
Hide
Share

Mortgage Calculator

Monthly Payment (Est.)

Enter an interest rate to see your estimated monthly payment.
Calculator powered by Showcase IDX, a Constellation1 Company. Copyright ©2026 Information is deemed reliable but not guaranteed.

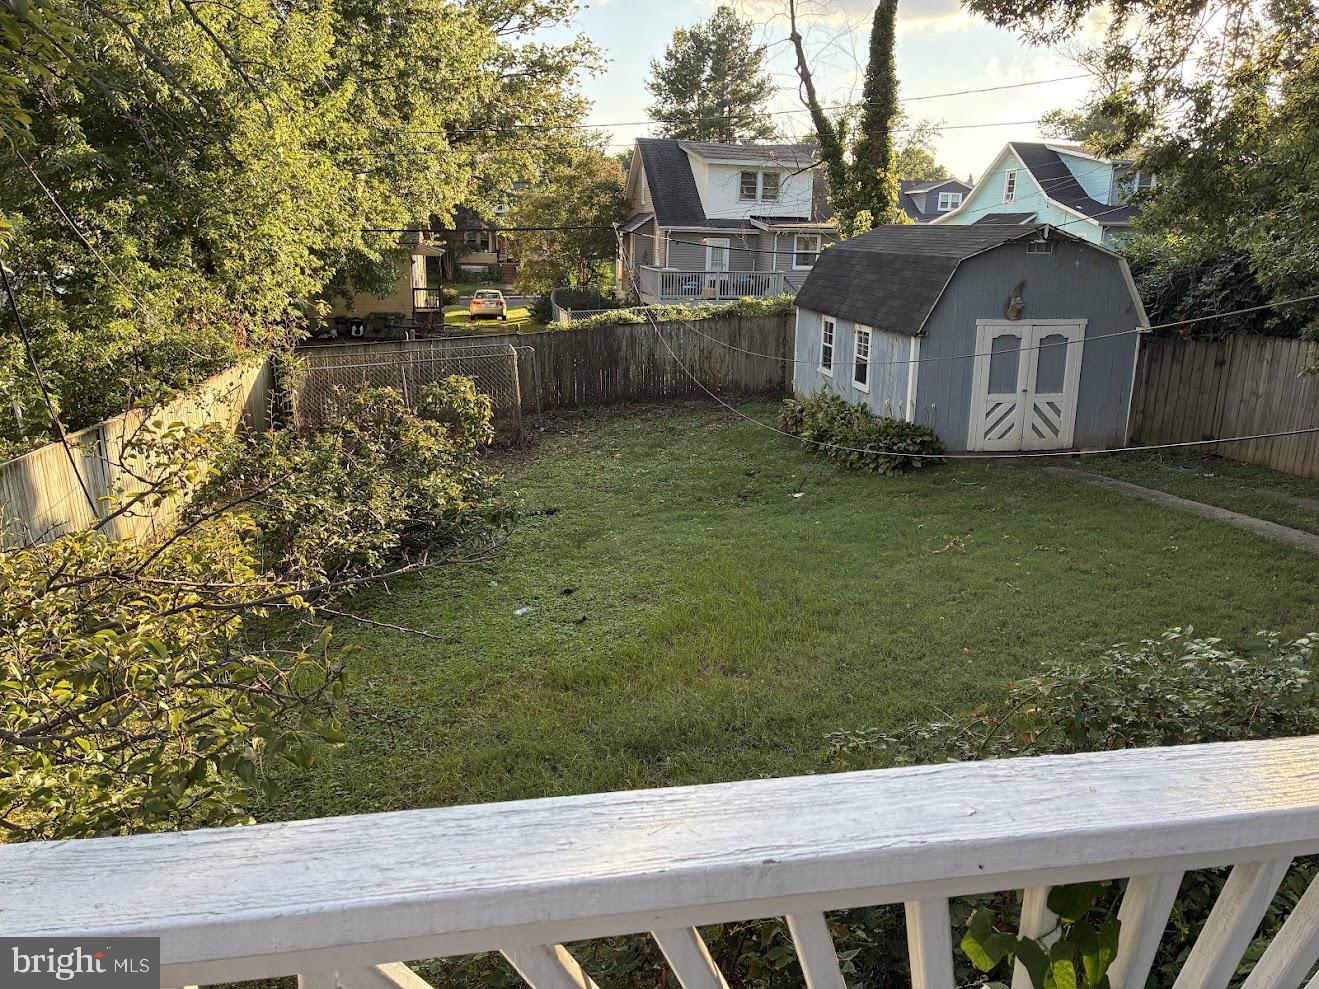
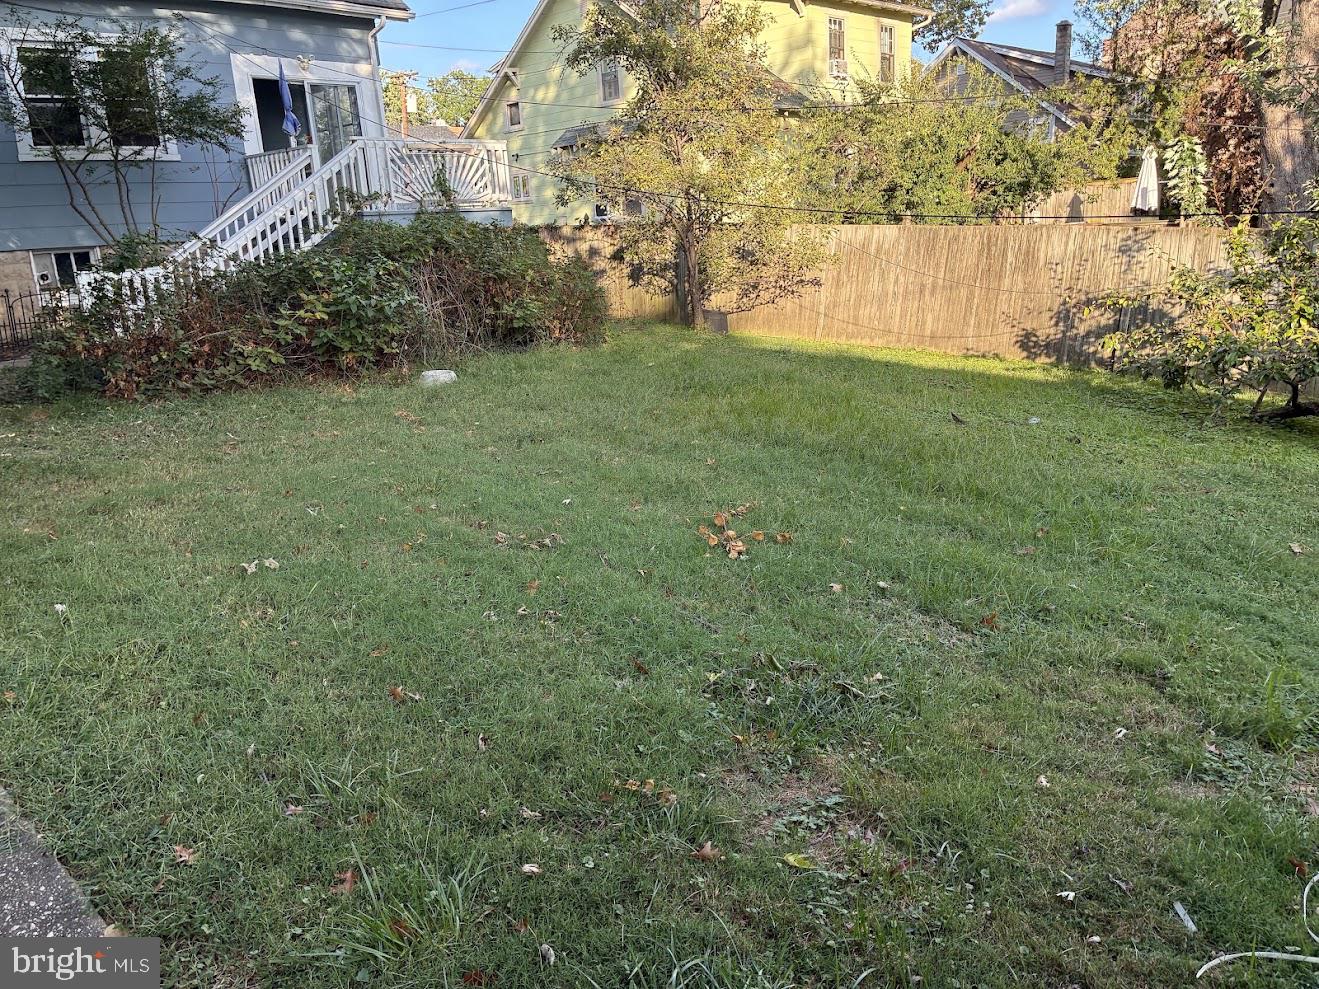
Exceptional 3 bedroom & 2 bathroom house with gleaming hardwood floors on entry and upper levels ready to last another 100 years! This high ceiling house has beautiful wood trim around windows, doors and room transitions. Upon entry you arrive at the gorgeous entry foyer, which passes through the glass paned French doors to the living room, with large windows to the front and low cut wooden shutters for privacy, as well as to the side are stained glass window covers that provide the relaxed old world charm. Through the large archway is the Dining Room, which leads to the Den/Office, or to the Kitchen with its beautiful cherry cabinets and a view to the backyard, and access to the mudroom which leads to the rear deck with stairs down to the yard. Upstairs are the 3 bedrooms, and, an updated bathroom with ceramic tile floor with charming large claw foot tub. The basement has ceramic tile floor ready for you to make it your fun spot or whatever you want. This old world charm house, yet modernized for today's living, is waiting for you to make it your home today!

Save
Ask
Tour
Hide
Share
Listing Snapshot
Price 
$275,000
Days On Site 
2 Days
Bedrooms 
3
Inside Area (SqFt) 
1,914 sqft
Total Baths 
2
Full Baths 
2
Partial Baths 
N/A
Lot Size 
0.18 Acres
Year Built 
1923
MLS® Number 
MDBA2234260
Status 
Coming Soon
Property Tax 
$3,698
HOA/Condo/Coop Fees 
N/A
Sq Ft Source 
Estimated
Friends & Family
Recent Activity
2 days agoListing first seen on site
2 days agoListing updated with changes from the MLS®
General Features
Acres 
0.18
Carport 
1
Cross Street 
Sefton Ave
Direction Faces 
Northeast
Foundation 
Slab
Levels 
Three Or More
Parking 
On StreetAttached CarportDrivewayAttached
Parking Spaces 
3
Pets 
Yes
Property Sub Type 
Single Family Residence
Sewer 
Public Sewer
Special Circumstances 
Standard
SqFt Above 
1214
SqFt Below 
700
SqFt Total 
2090
Style 
Craftsman
Utilities 
Cable AvailableNatural Gas AvailableSewer AvailableWater AvailableElectricity Available
Water Source 
Public
Zoning 
R-3
Interior Features
Appliances 
Gas RangeGas OvenCooktopGas Water HeaterDishwasherWasherDryer
Basement 
Walk-Out AccessDaylightPartialPartially FinishedSump PumpInterior Entry
Cooling 
Ceiling Fan(s)Window Unit(s)Electric
Flooring 
Ceramic TileHardwood
Heating 
Natural GasRadiant
Interior 
Ceiling Fan(s)Crown MoldingSoaking Tub
Laundry Features 
In BasementLaundry Room
Window Features 
Double Pane Windows
Dining Room 
Level - Main
Kitchen 
Level - Main
Laundry 
Living Room 
Level - Main
Office 
Level - Main
Recreation Room 
Save
Ask
Tour
Hide
Share
Exterior Features
Construction Details 
StoneShake Siding
Exterior 
Rain Gutters
Lot Features 
Front YardBack Yard
Other Structures 
Barn(s)Storage
Patio And Porch 
PorchDeckScreened
Pool Features 
None
Windows/Doors 
Double Pane Windows
Community Features
Community Features 
Sidewalks
School District 
BALTIMORE CITY PUBLIC SCHOOLS
Schools
School District
BALTIMORE CITY PUBLIC SCHOOLS
Elementary School
HAMILTON ELEMENTARY-MIDDLE SCHOOL
Middle School
Unknown
High School
Unknown
Listing courtesy of EXP Realty, LLC


The real estate listing information is provided by Bright MLS is for the consumer's personal, non-commercial use and may not be used for any purpose other than to identify prospective properties consumer may be interested in purchasing. Any information relating to real estate for sale or lease referenced on this web site comes from the Internet Data Exchange (IDX) program of the Bright MLS. This web site references real estate listing(s) held by a brokerage firm other than the broker and/or agent who owns this web site. The accuracy of all information is deemed reliable but not guaranteed and should be personally verified through personal inspection by and/or with the appropriate professionals. Properties in listings may have been sold or may no longer be available. The data contained herein is copyrighted by Bright MLS and is protected by all applicable copyright laws. Any unauthorized collection or dissemination of this information is in violation of copyright laws and is strictly prohibited. Copyright © 2020 Bright MLS. All rights reserved.

Neighborhood & Commute
Source: Walkscore
Disclosure: Community information and market data powered by Constellation Data Labs. Information is deemed reliable but not guaranteed.
Save
Ask
Tour
Hide
Share

Start Your Search Today