
Find YouR Perfect Home
Use the Search function below to hone in to your dream home
Contact an Agent!
Call: (410) 541-7022
Email: info@parkmodernrealty.com
400 SYMPHONY CIRCLE 205JCOCKEYSVILLE, MD 21030

Mortgage Calculator
Monthly Payment (Est.)
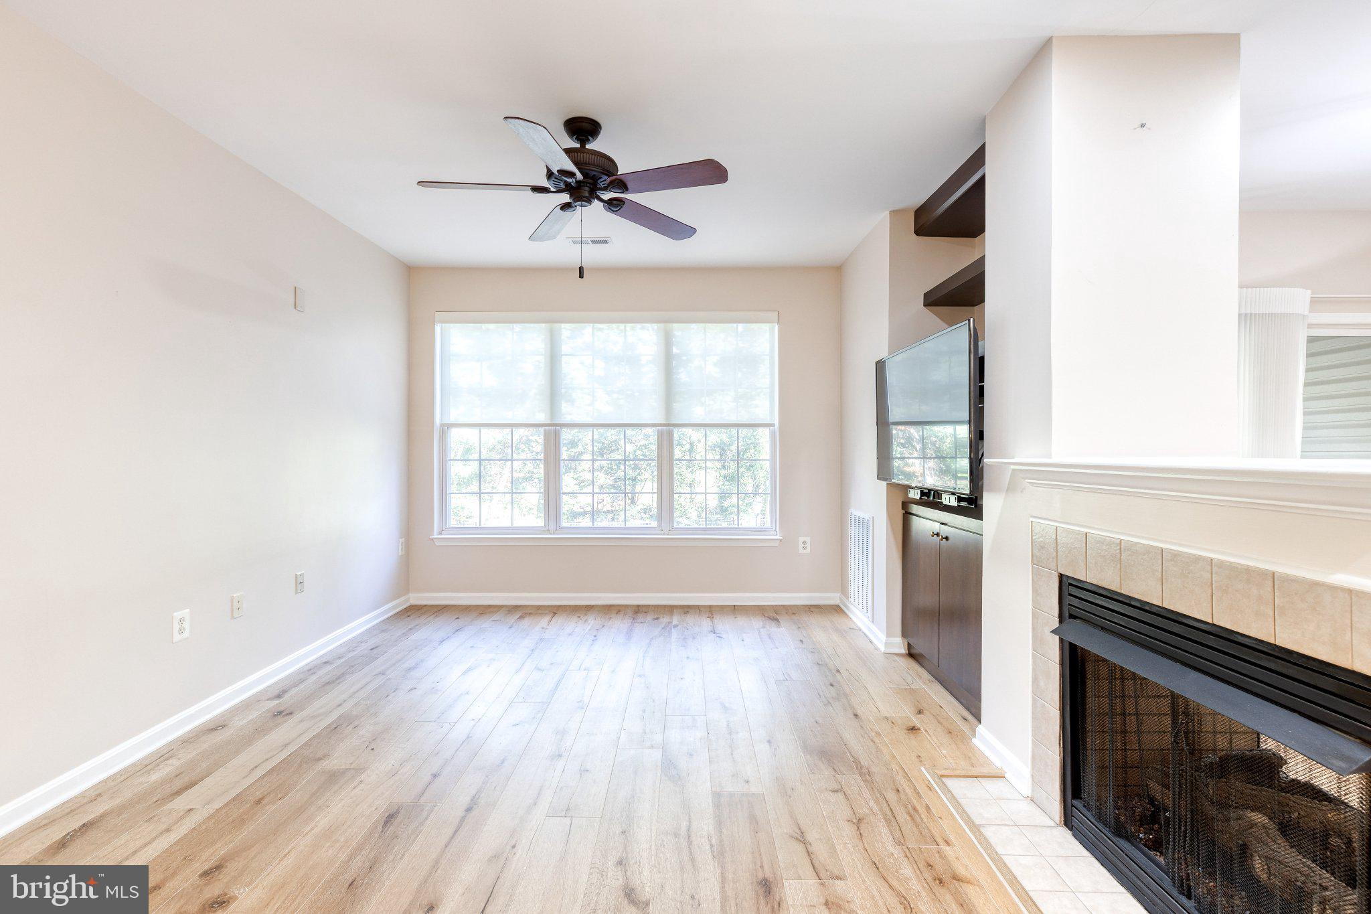
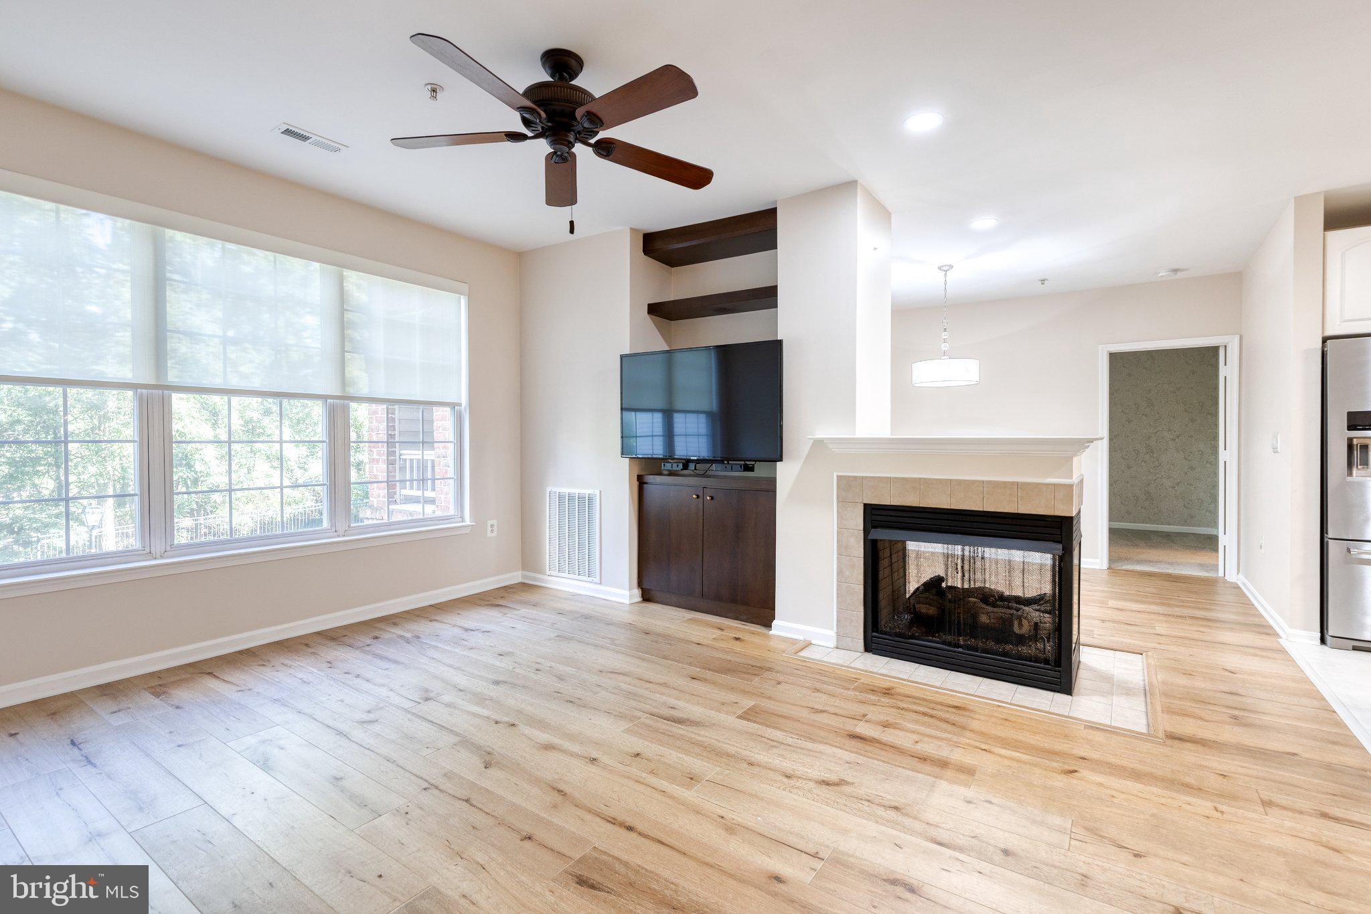
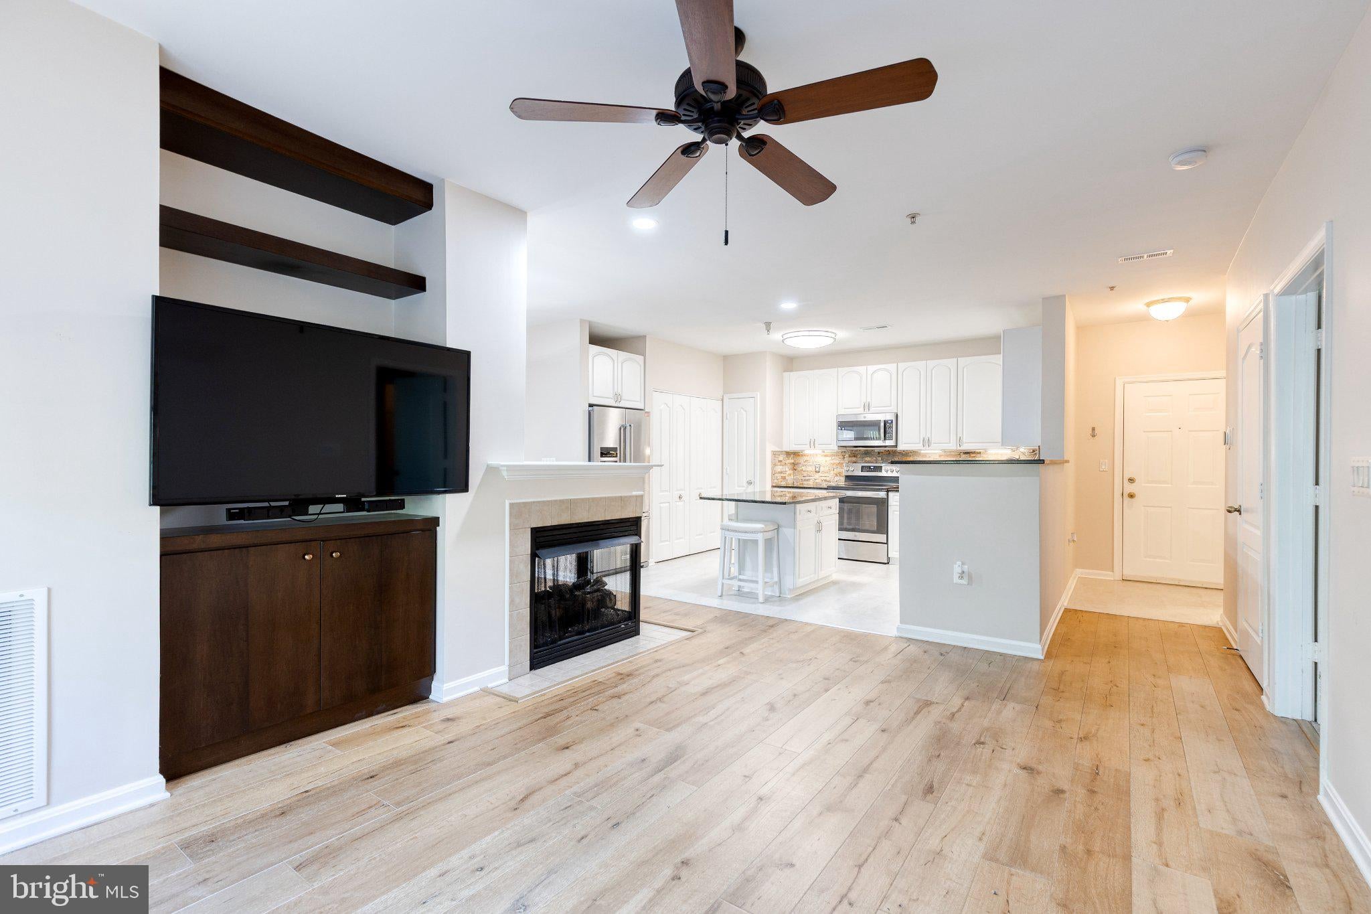
Enter an interest rate to see your estimated monthly payment.Welcome to Residence No. 205 an incredibly desirable Arpeggio floorplan just waiting for your moving boxes! Overlooking the lush foliage of the Masonic Lodge gardens, enter into this updated Two-bedroom, Two-bathroom floorplan lovingly maintained and updated. Accompanied by Two (2) Deeded Parking Spaces and a Rare Deeded Storage Unit on the Same Floor, this unit has it all! Entering into the wide-plank LVP lined foyer find an open floorplan with a cozy fireplace centered in between the living and dining room perfect for chilly fall & winter evenings. The kitchen was updated overtime with LVT flooring, rustic backsplash, and elevated lighting. Past the large living room and separate dining room the primary bedroom features remote blackout curtains and a bump out sitting room highly desirable with this floorplan. A walk-in closet pairs with an oversized primary bathroom fit with dual-vanities, soaking tub, and walk-in shower. The secondary bedroom also features newer flooring and a sizable walk-in closet, with access to the attached second bathroom. Making this unit truly move-in ready the Washer & Dryer and HVAC are both under 2 years old, and the hot water heater under 5 years. Explore what makes High View at Hunt Valley one of Baltimore County’s premier condo destinations. Perfectly situated just steps from Hunt Valley Town Center, restaurants, nightlife, and more, live a resort lifestyle in the fitness center, outdoor pool, multiple private courtyards, movie theatre, and lively social scene!
| 4 days ago | Status changed to Active | |
| 4 days ago | Listing updated with changes from the MLS® | |
| 6 days ago | Listing first seen on site |

The real estate listing information is provided by Bright MLS is for the consumer's personal, non-commercial use and may not be used for any purpose other than to identify prospective properties consumer may be interested in purchasing. Any information relating to real estate for sale or lease referenced on this web site comes from the Internet Data Exchange (IDX) program of the Bright MLS. This web site references real estate listing(s) held by a brokerage firm other than the broker and/or agent who owns this web site. The accuracy of all information is deemed reliable but not guaranteed and should be personally verified through personal inspection by and/or with the appropriate professionals. Properties in listings may have been sold or may no longer be available. The data contained herein is copyrighted by Bright MLS and is protected by all applicable copyright laws. Any unauthorized collection or dissemination of this information is in violation of copyright laws and is strictly prohibited. Copyright © 2020 Bright MLS. All rights reserved.
Did you know? You can invite friends and family to your search. They can join your search, rate and discuss listings with you.