
Find YouR Perfect Home
Use the Search function below to hone in to your dream home
Contact an Agent!
Call: (410) 541-7022
Email: info@parkmodernrealty.com
5612 ALLENDER ROADWHITE MARSH, MD 21162
Mortgage Calculator
Monthly Payment (Est.)
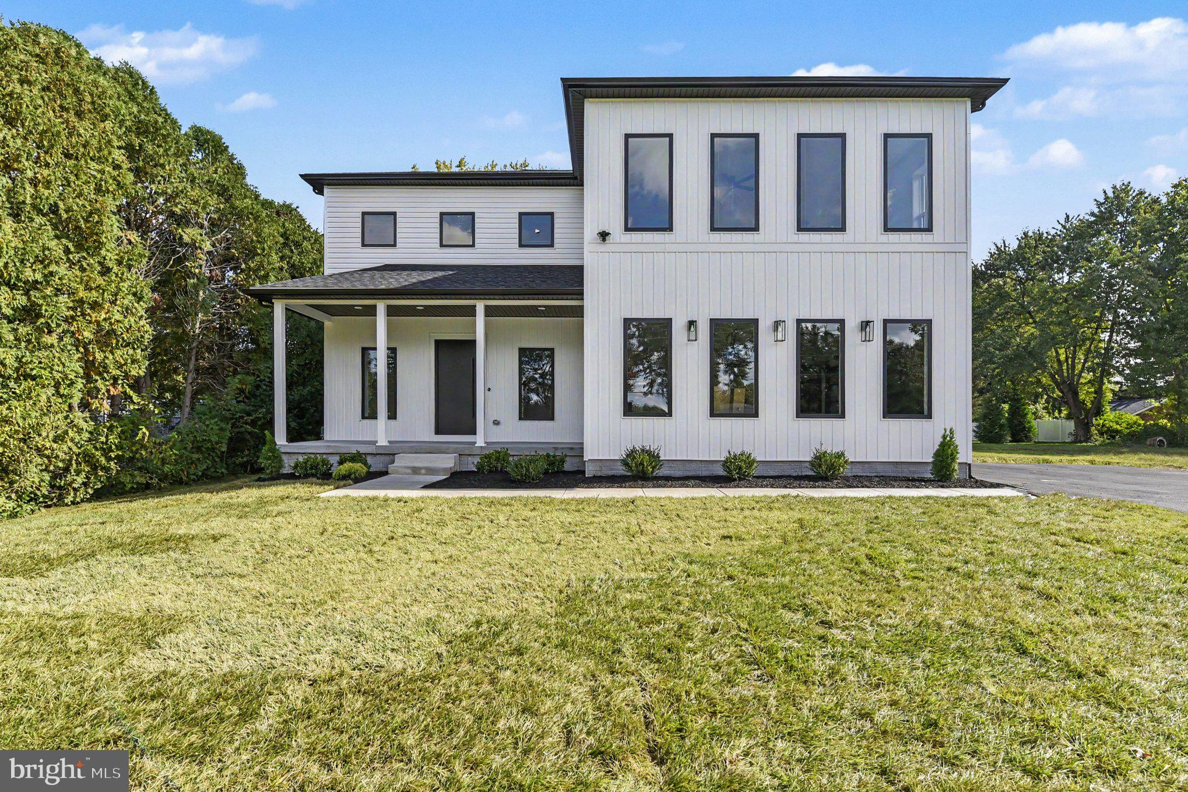
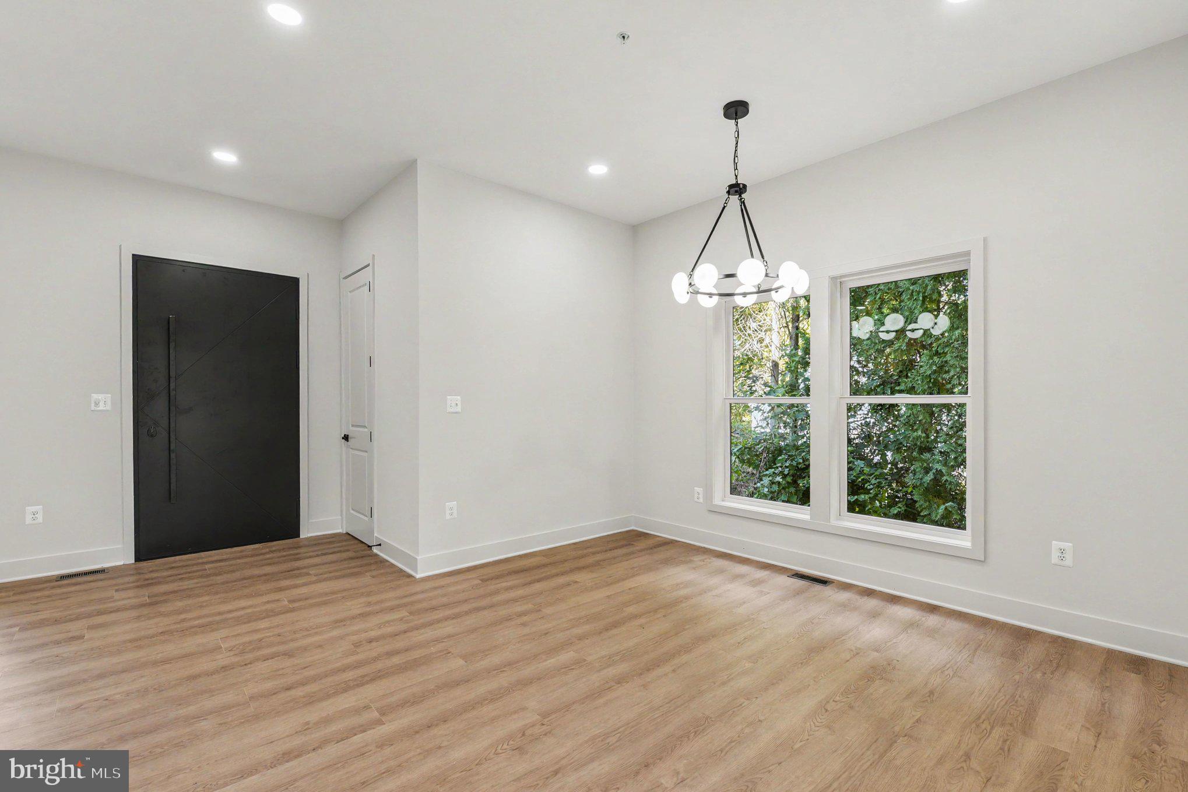
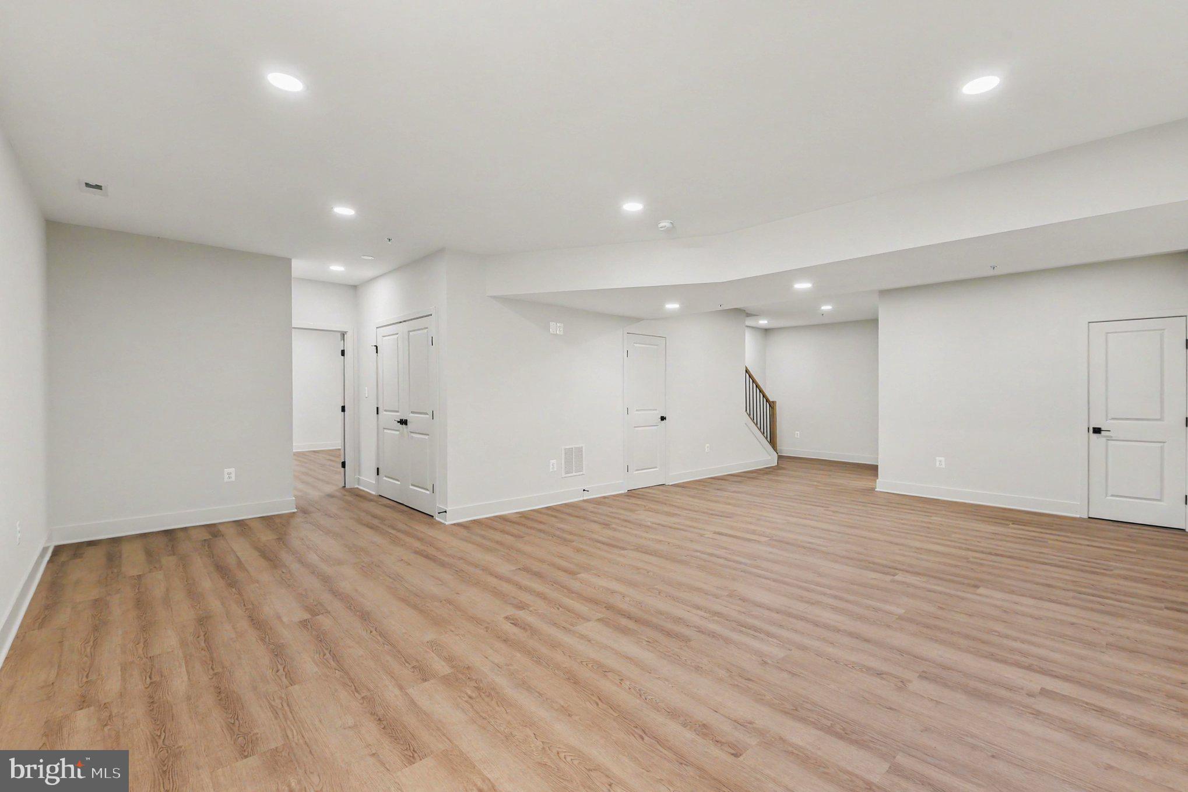
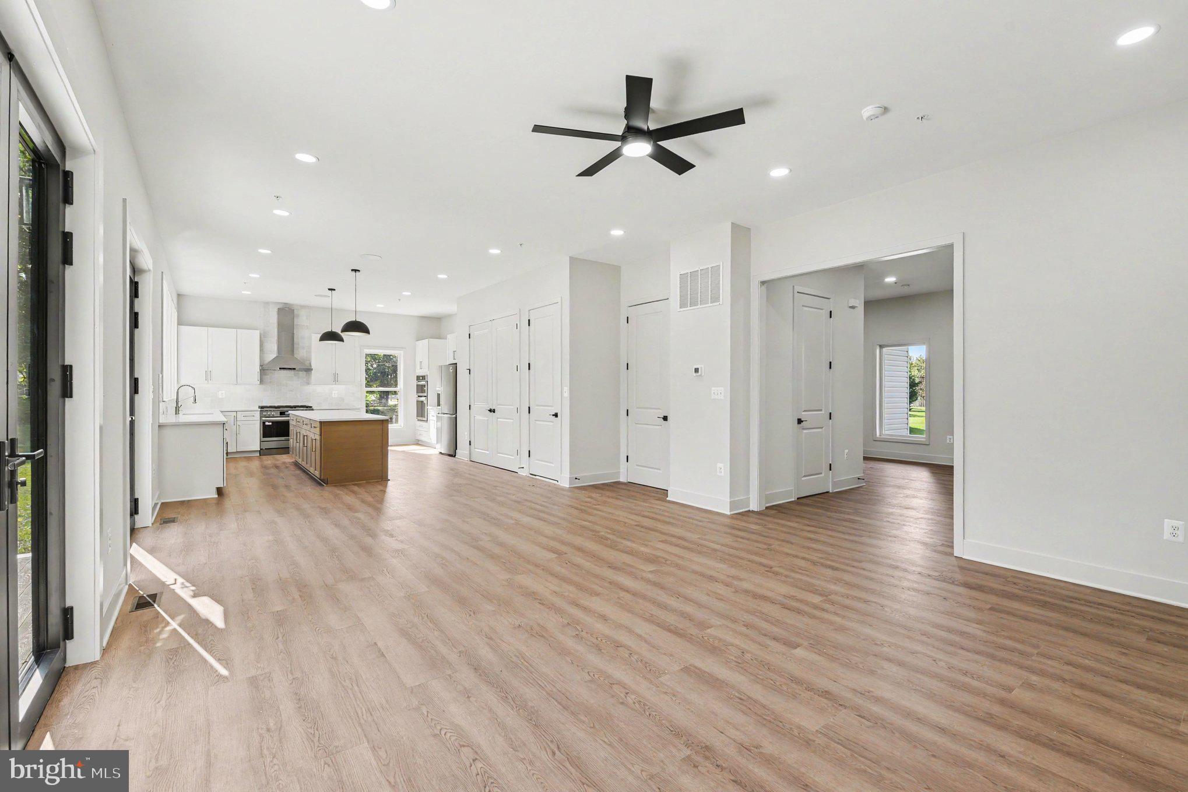
Enter an interest rate to see your estimated monthly payment.**Welcome to 5612 Allender Road— ASK ABOUT BUILDER INCENTIVE or BUILDER BUY DOWN RATE** A phenomenal custom-built home offering exceptional space, craftsmanship, and modern design on a beautiful half-acre, potentially subdividable lot with public water and sewer. Offering approximately 4,210 square feet of living space, this impressive 5-bedroom, 3.5-bath residence is designed for both luxurious everyday living and effortless entertaining. The dramatic 22-foot front porch and custom 8-foot steel entry door create an impressive first impression. Inside, you'll find 8-foot interior doors, 8MM LVP flooring, custom trim work, and a stunning gas fireplace with a custom Douglas fir mantle. The gourmet kitchen is truly the centerpiece of the home, featuring birch cabinetry, white quartz countertops, stainless steel Frigidaire appliances, wall oven, modern enhanced-capability microwave, 36-inch range, and an impressive 10-foot island with a 12-inch overhang. Natural gas appliances, dual HVAC systems, fresh-air intake systems, and energy-efficient Andersen 100 Series black-trim windows add comfort and efficiency. The enormous primary suite features a spacious bedroom, his-and-hers closets, and a spectacular primary bath with a 7' x 5' walk-in shower featuring standard and waterfall shower heads, freestanding tub, private water closet, and quartz vanity. The additional bedrooms are generously sized at approximately 13' x 13', while the spacious upper-level laundry room provides exceptional convenience. Every bathroom includes a private water closet. A thoughtfully designed mudroom with built-ins provides practical organization, while technology enthusiasts will appreciate the extensive low-voltage wiring, whole-house speaker system, and CAT5/CAT6 hardwiring throughout. Enjoy seamless indoor-outdoor living through custom steel-frame, full-glass double French doors leading to the rear patio. The home also features a three-car garage with privacy black steel garage doors, a 38-foot parking pad, basement exterior areaway, ceiling fans in every bedroom, and 50-year architectural shingles. Additional highlights include birch wood cabinetry and vanities, quartz countertops, custom steel elements, natural gas, dual HVAC, and exceptional attention to detail throughout. Conveniently located just minutes from I-95, White Marsh, Perry Hall, shopping, dining, and major retail destinations, this extraordinary property offers the space, quality, and versatility today's buyers are looking for. **A truly exceptional custom home with an incredible combination of luxury, functionality, and future potential.** Please call the co-listing agent, Rose Weinhold with all questions regarding the property.
| 13 hours ago | Listing updated with changes from the MLS® | |
| 6 days ago | Listing first seen on site |

The real estate listing information is provided by Bright MLS is for the consumer's personal, non-commercial use and may not be used for any purpose other than to identify prospective properties consumer may be interested in purchasing. Any information relating to real estate for sale or lease referenced on this web site comes from the Internet Data Exchange (IDX) program of the Bright MLS. This web site references real estate listing(s) held by a brokerage firm other than the broker and/or agent who owns this web site. The accuracy of all information is deemed reliable but not guaranteed and should be personally verified through personal inspection by and/or with the appropriate professionals. Properties in listings may have been sold or may no longer be available. The data contained herein is copyrighted by Bright MLS and is protected by all applicable copyright laws. Any unauthorized collection or dissemination of this information is in violation of copyright laws and is strictly prohibited. Copyright © 2020 Bright MLS. All rights reserved.