
Find YouR Perfect Home
Use the Search function below to hone in to your dream home
Contact an Agent!
Call: (410) 541-7022
Email: info@parkmodernrealty.com
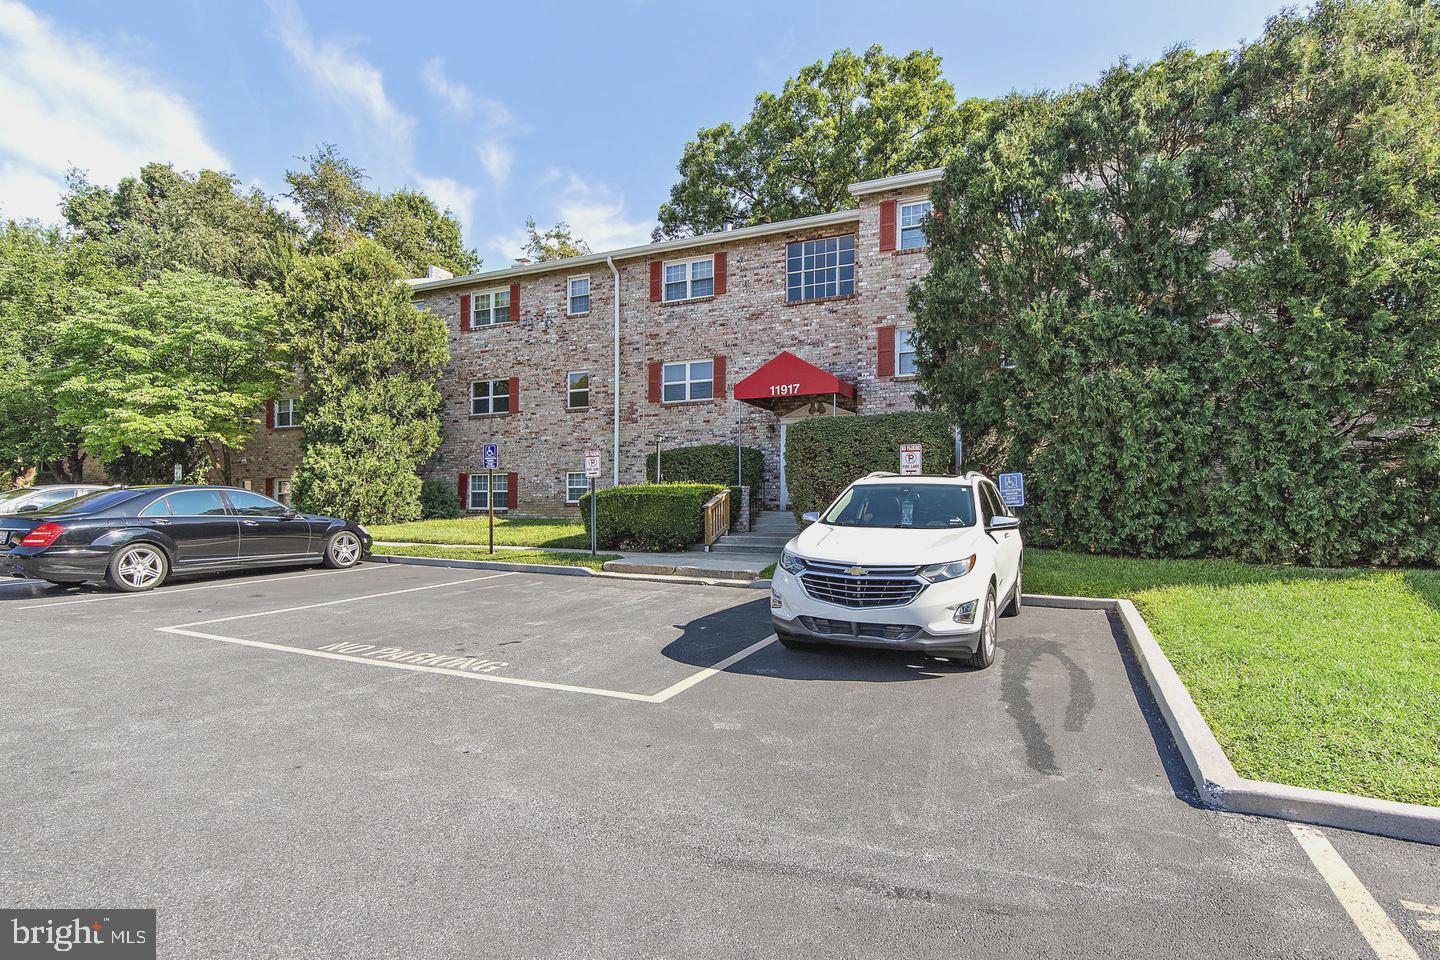
11917 TARRAGON ROAD D DREISTERSTOWN, MD 21136
Mortgage Calculator
Monthly Payment (Est.)
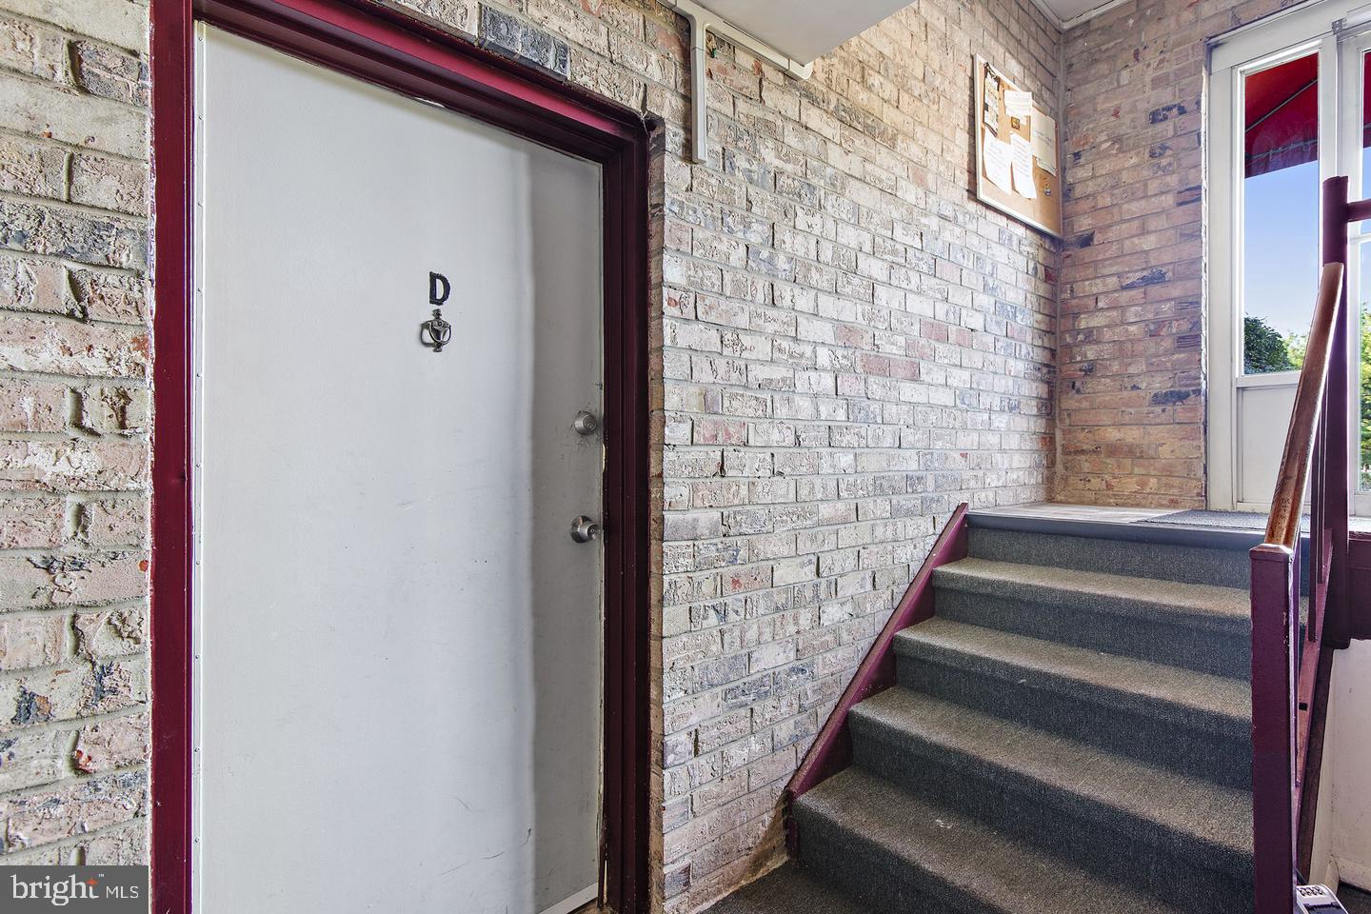
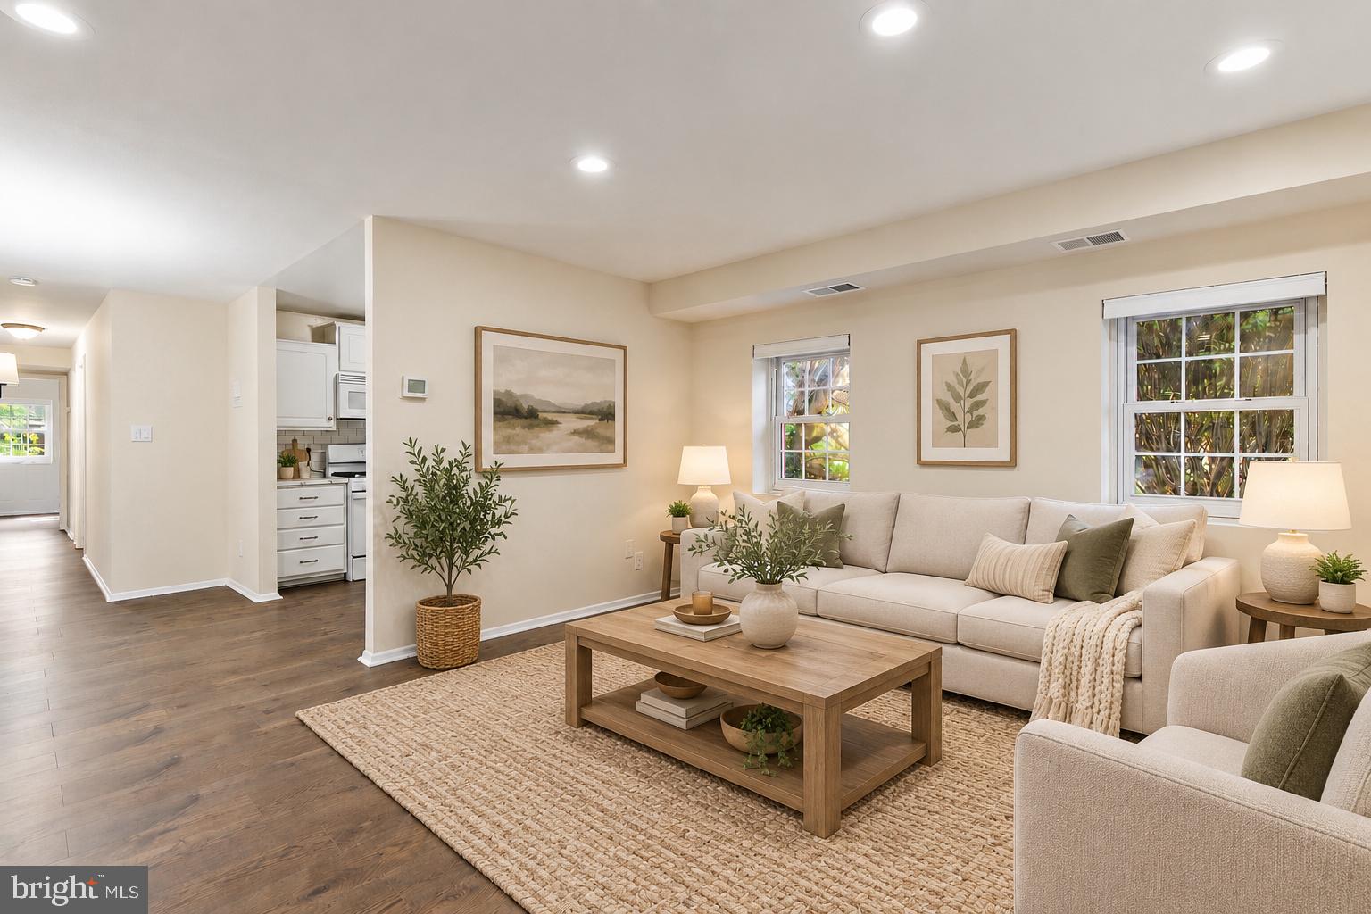
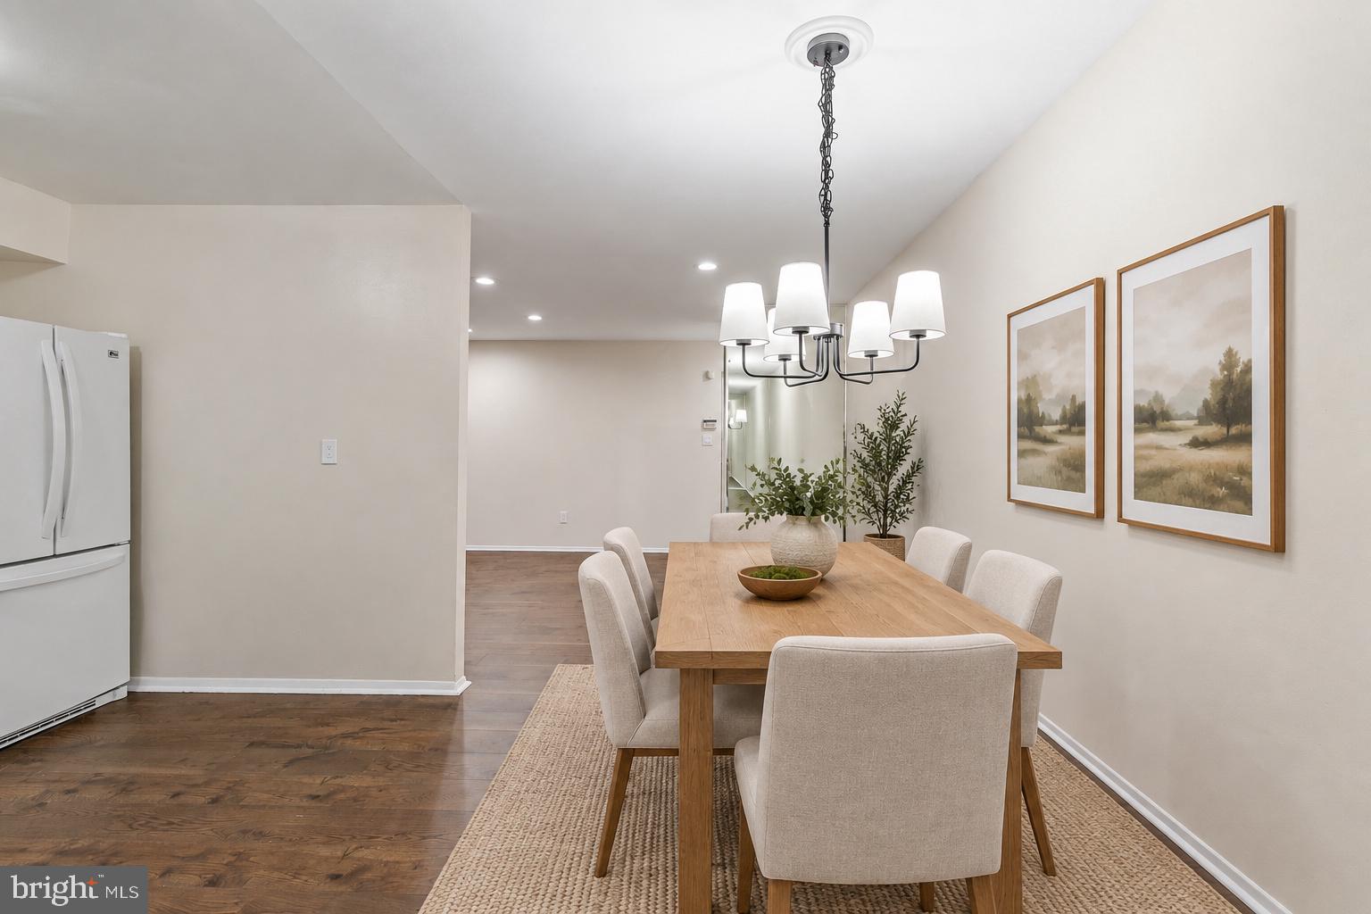
Enter an interest rate to see your estimated monthly payment.AGENTS - PLEASE VIEW AGENT REMARKS IN BRIGHT MLS. Rarely available 3-bedroom condo! Welcome home to this spacious first-floor unit featuring 3 bedrooms and 1.5 bathrooms with a bright, open floor plan. The kitchen and dining area flow seamlessly together, creating a comfortable space for everyday living and entertaining. Enjoy convenient first-floor living, generous storage throughout, and low-maintenance ownership. Condo fees include water, trash, and parking, and the community also offers tennis courts. Convenient first-floor living with thoughtful updates and low-maintenance convenience. 2026 UPDATES: Updated kitchen, Fresh interior paint, New LVP flooring, newly installed recessed lighting. Offers may be entered ONLINE through Monday, October 19, 2026 at 3:00 pm. AT SELLER'S DISCRETION, AN OFFER MAY BE ACCEPTED AT ANY TIME.
| 5 days ago | Listing updated with changes from the MLS® | |
| 5 days ago | Listing first seen on site |

The real estate listing information is provided by Bright MLS is for the consumer's personal, non-commercial use and may not be used for any purpose other than to identify prospective properties consumer may be interested in purchasing. Any information relating to real estate for sale or lease referenced on this web site comes from the Internet Data Exchange (IDX) program of the Bright MLS. This web site references real estate listing(s) held by a brokerage firm other than the broker and/or agent who owns this web site. The accuracy of all information is deemed reliable but not guaranteed and should be personally verified through personal inspection by and/or with the appropriate professionals. Properties in listings may have been sold or may no longer be available. The data contained herein is copyrighted by Bright MLS and is protected by all applicable copyright laws. Any unauthorized collection or dissemination of this information is in violation of copyright laws and is strictly prohibited. Copyright © 2020 Bright MLS. All rights reserved.
Did you know? You can invite friends and family to your search. They can join your search, rate and discuss listings with you.