
Find YouR Perfect Home
Use the Search function below to hone in to your dream home
Contact an Agent!
Call: (410) 541-7022
Email: info@parkmodernrealty.com
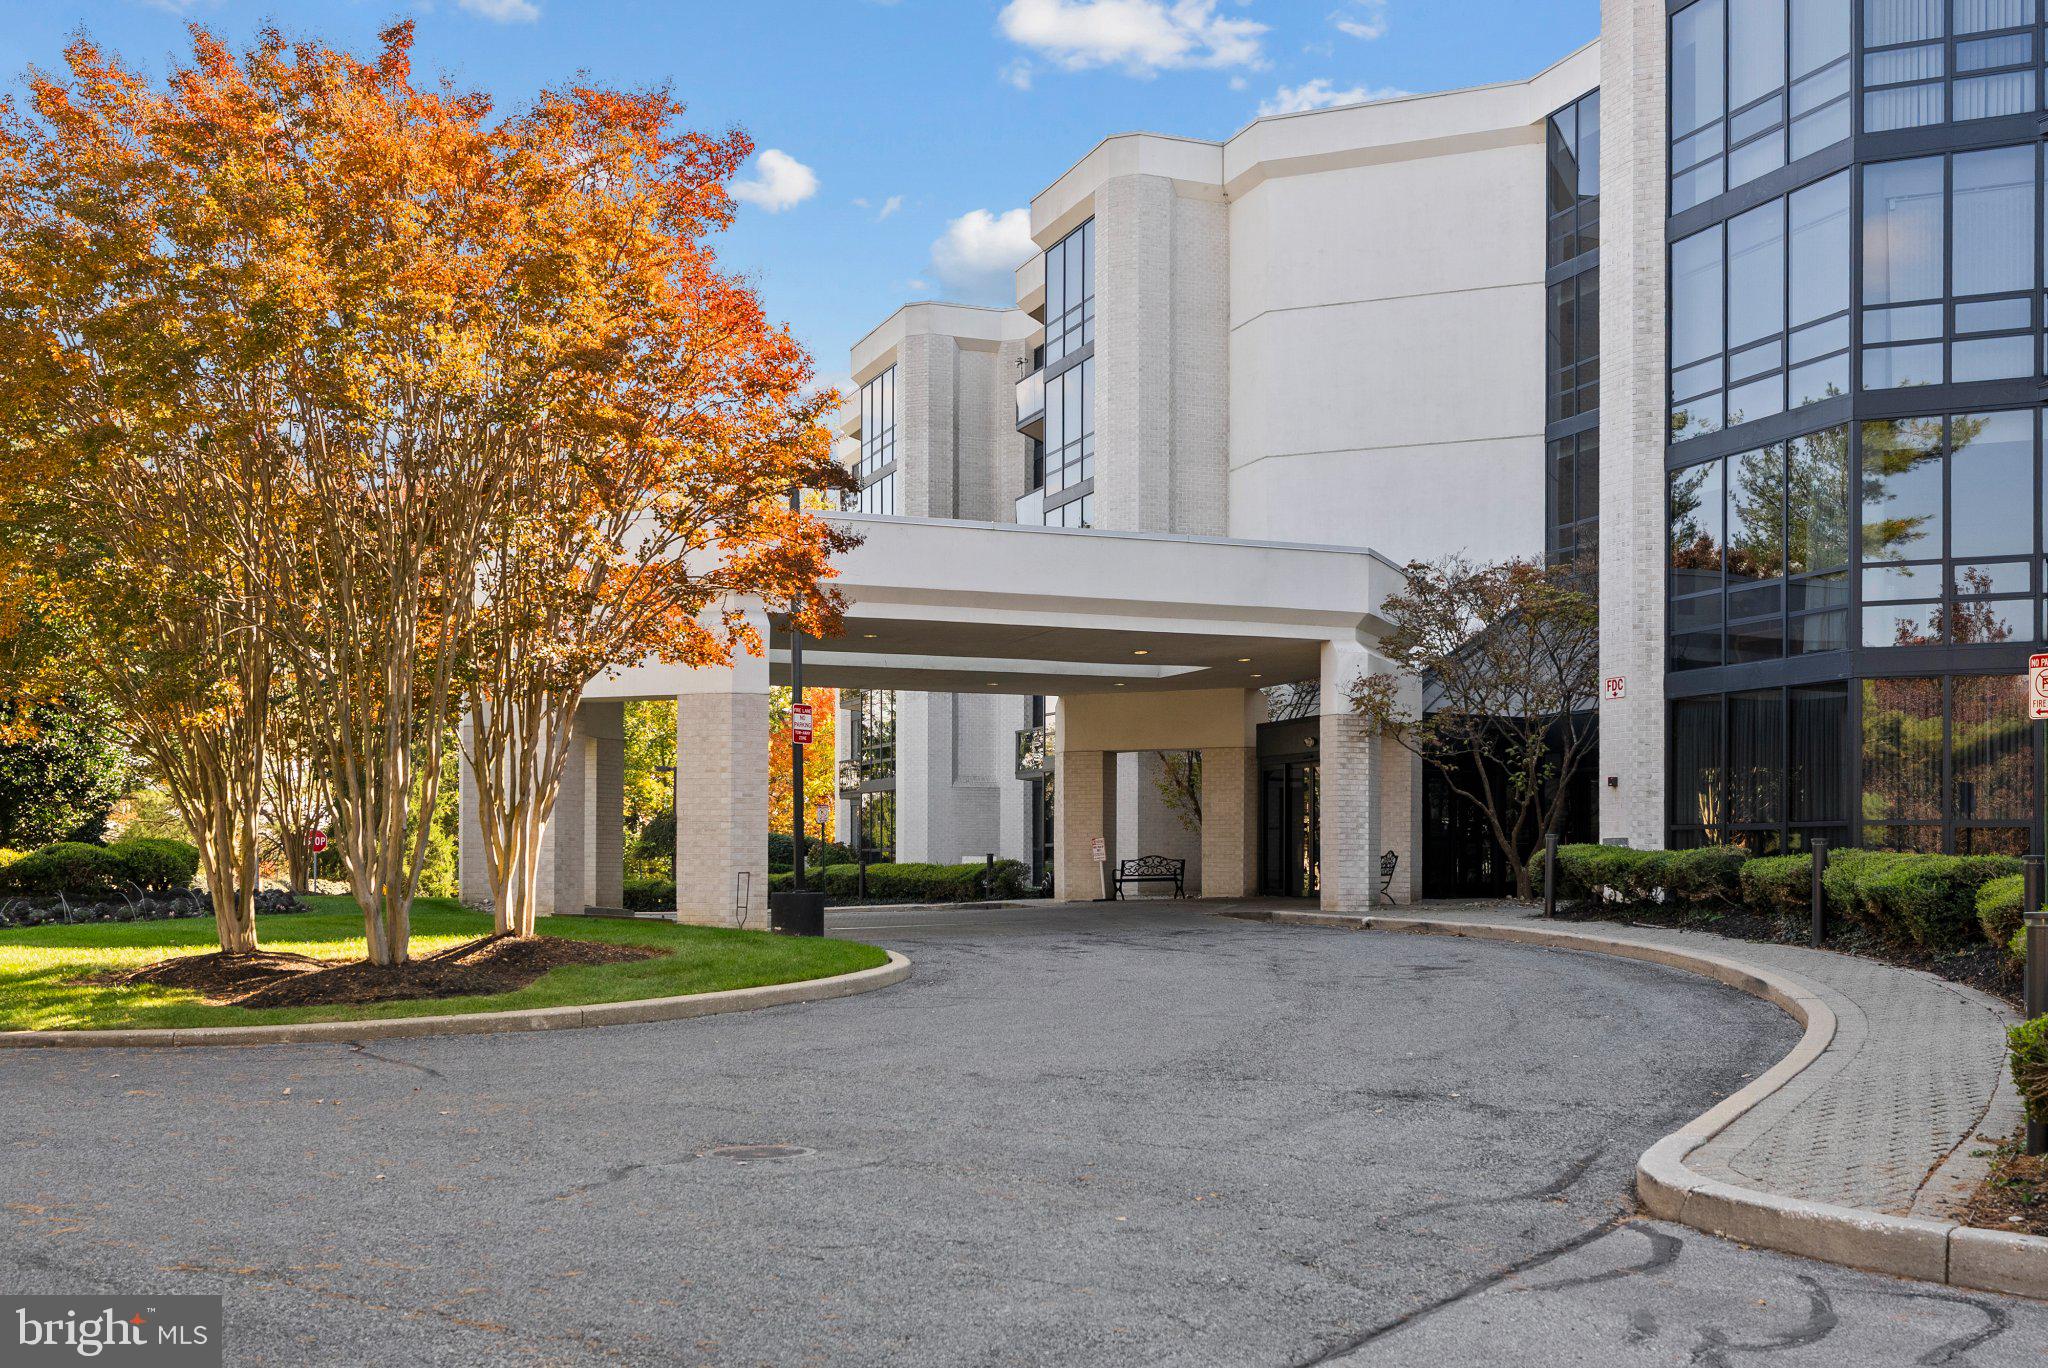
4001 OLD COURT ROAD 319BALTIMORE, MD 21208
Mortgage Calculator
Monthly Payment (Est.)
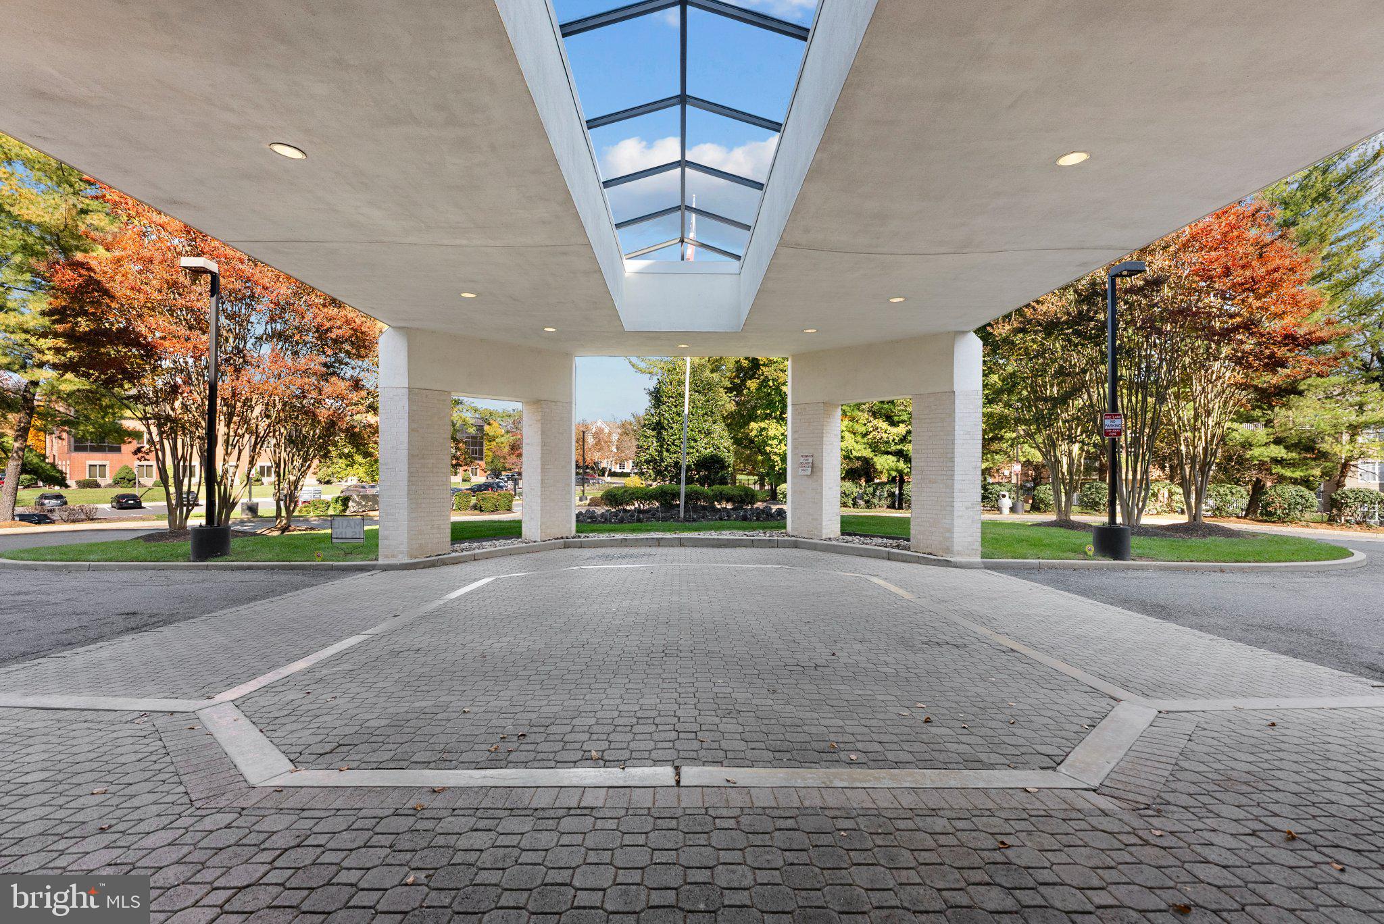
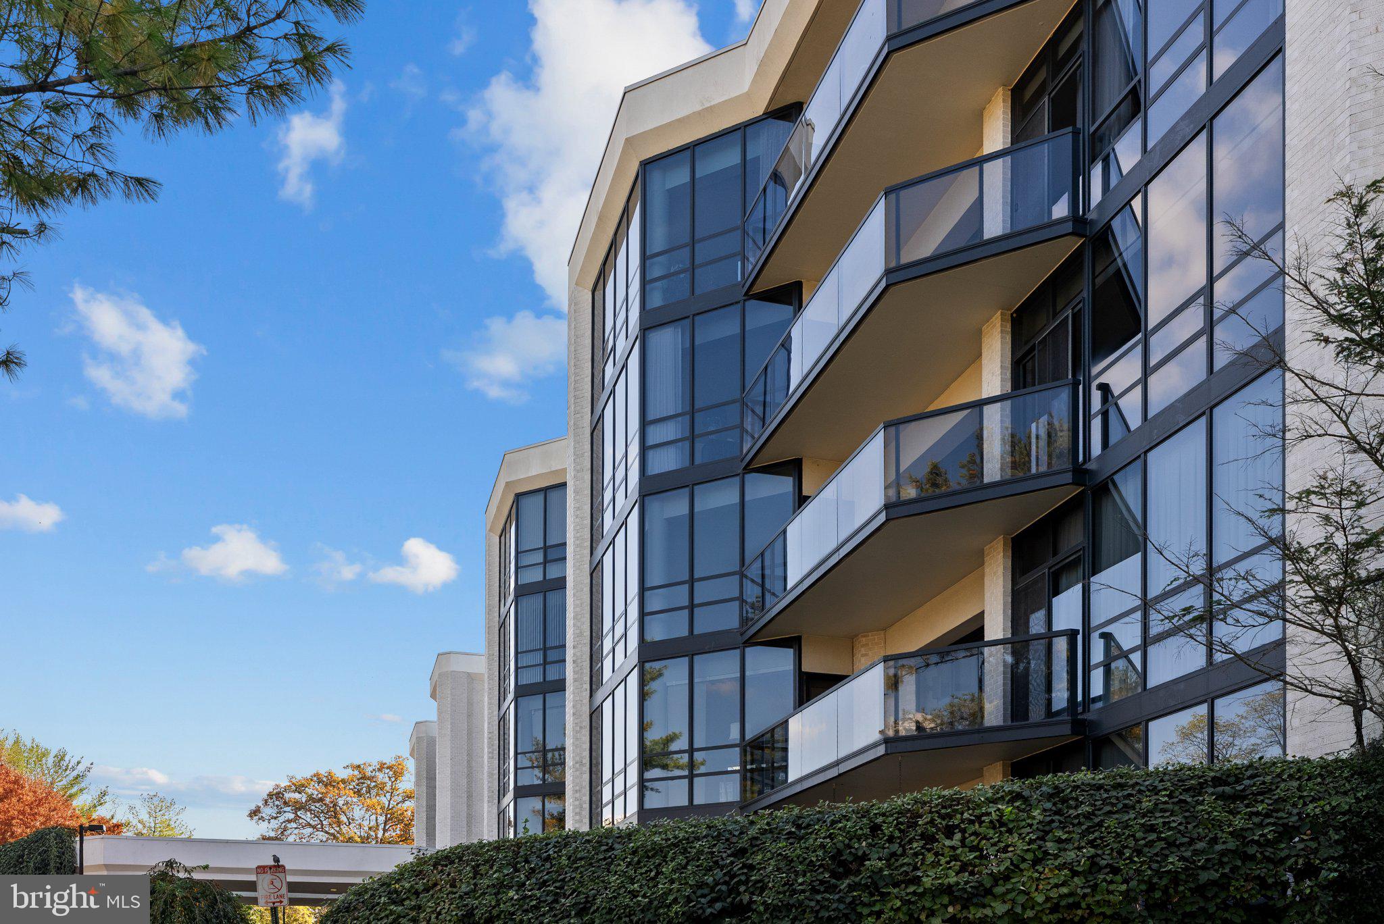
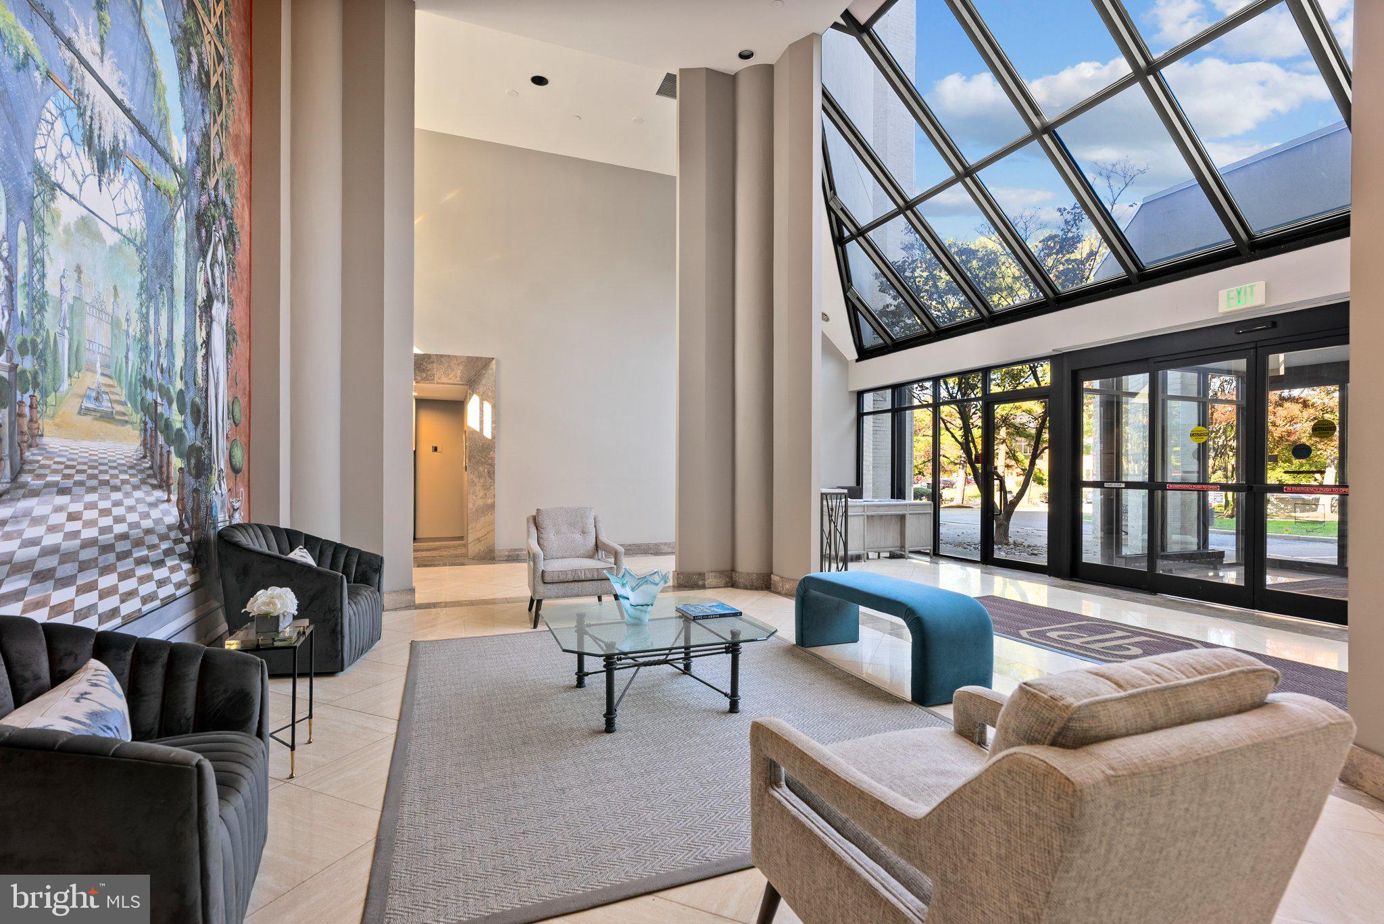
Enter an interest rate to see your estimated monthly payment.Experience exceptional style, comfort, and convenience in this stunning, completely renovated 2-bedroom, 2-full-bath residence at Pavilion in the Park. Reimagined from the concrete up, this home features a beautifully opened floor plan, sophisticated custom finishes, and an effortless flow designed for both everyday living and entertaining. The stunning kitchen serves as the heart of the home, featuring an oversized island with seating, custom cabinetry and abundant built-in storage, quartz countertops, and all-new stainless steel appliances, including a double oven and microwave. The spacious living and dining areas open to a private balcony with peaceful views, creating the perfect setting to relax or entertain. The luxurious primary suite offers a generously sized walk-in closet with custom shelving and a center island, along with direct balcony access. The spa-inspired bathroom features double sinks, a dedicated vanity, and an impressive oversized 82” x 46” walk-in shower. A spacious second bedroom provides flexibility for guests or a home office, complemented by a beautifully updated second full bathroom with quartz vanity and tub/shower combination. Extensive renovations include new lighting throughout, updated plumbing, luxury vinyl plank flooring, fresh neutral paint, and custom finishes throughout. Enjoy full-service luxury living with 24/7 concierge service, a front-door attendant, elevator access, fitness center, spacious party room, and the beautifully renovated Pavilion Room. Additional highlights include one separately deeded garage parking space and a rarely available storage unit conveniently located on the same floor. Enjoy a peaceful setting with serene views, ideally situated away from Old Court Road. This residence does not overlook Old Court Road, offering a quieter retreat while remaining just minutes from shopping, restaurants, and everyday conveniences. A rare opportunity to own a truly turnkey luxury residence. Simply move in, unpack, and enjoy! Schedule your private showing today!
| 12 hours ago | Listing first seen on site | |
| 12 hours ago | Listing updated with changes from the MLS |

The real estate listing information is provided by Bright MLS is for the consumer's personal, non-commercial use and may not be used for any purpose other than to identify prospective properties consumer may be interested in purchasing. Any information relating to real estate for sale or lease referenced on this web site comes from the Internet Data Exchange (IDX) program of the Bright MLS. This web site references real estate listing(s) held by a brokerage firm other than the broker and/or agent who owns this web site. The accuracy of all information is deemed reliable but not guaranteed and should be personally verified through personal inspection by and/or with the appropriate professionals. Properties in listings may have been sold or may no longer be available. The data contained herein is copyrighted by Bright MLS and is protected by all applicable copyright laws. Any unauthorized collection or dissemination of this information is in violation of copyright laws and is strictly prohibited. Copyright © 2020 Bright MLS. All rights reserved.
Did you know? You can invite friends and family to your search. They can join your search, rate and discuss listings with you.