
Find YouR Perfect Home
Use the Search function below to hone in to your dream home
Contact an Agent!
Call: (410) 541-7022
Email: info@parkmodernrealty.com
620 INGLESIDE AVENUECATONSVILLE, MD 21228
Mortgage Calculator
Monthly Payment (Est.)
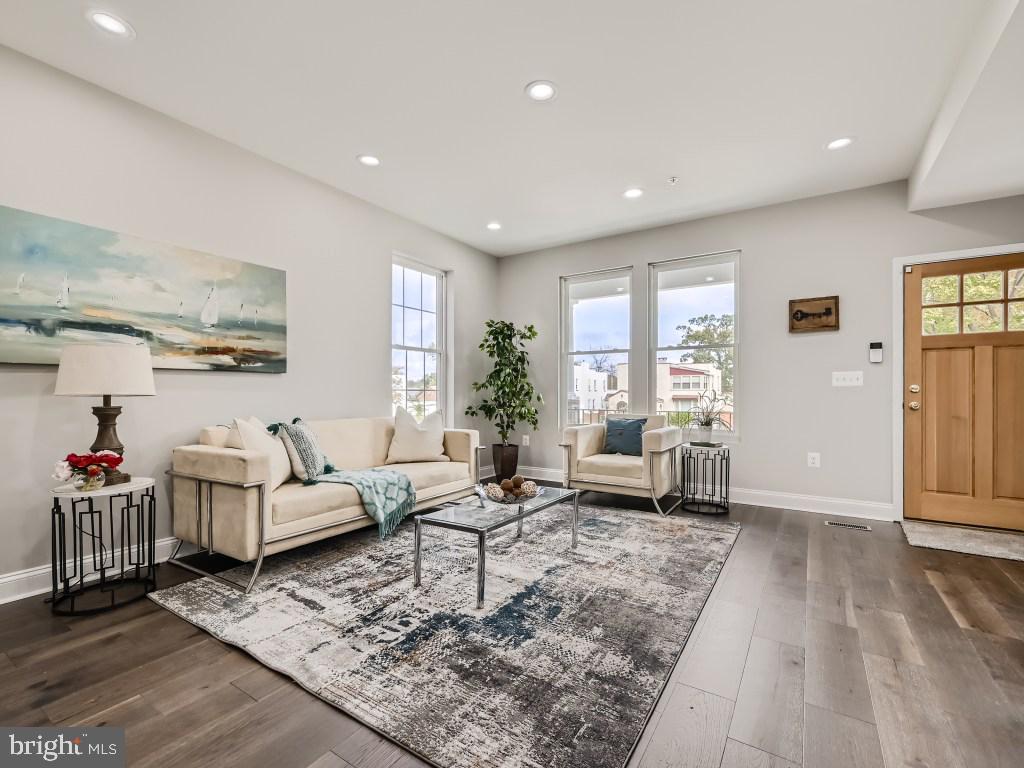
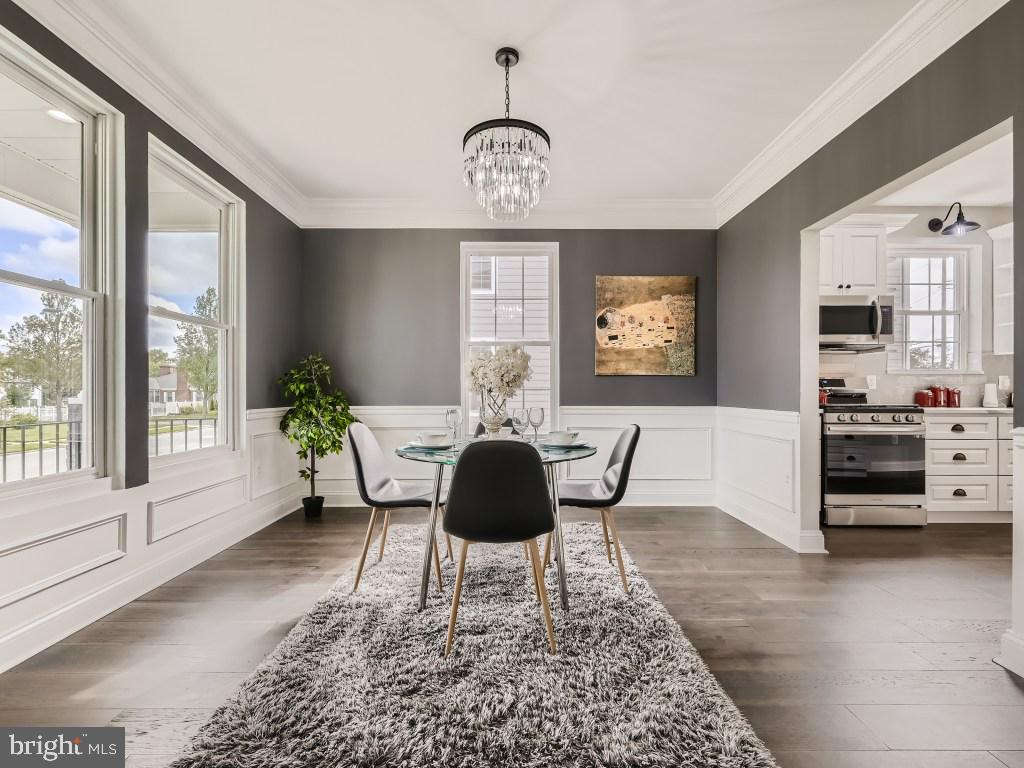
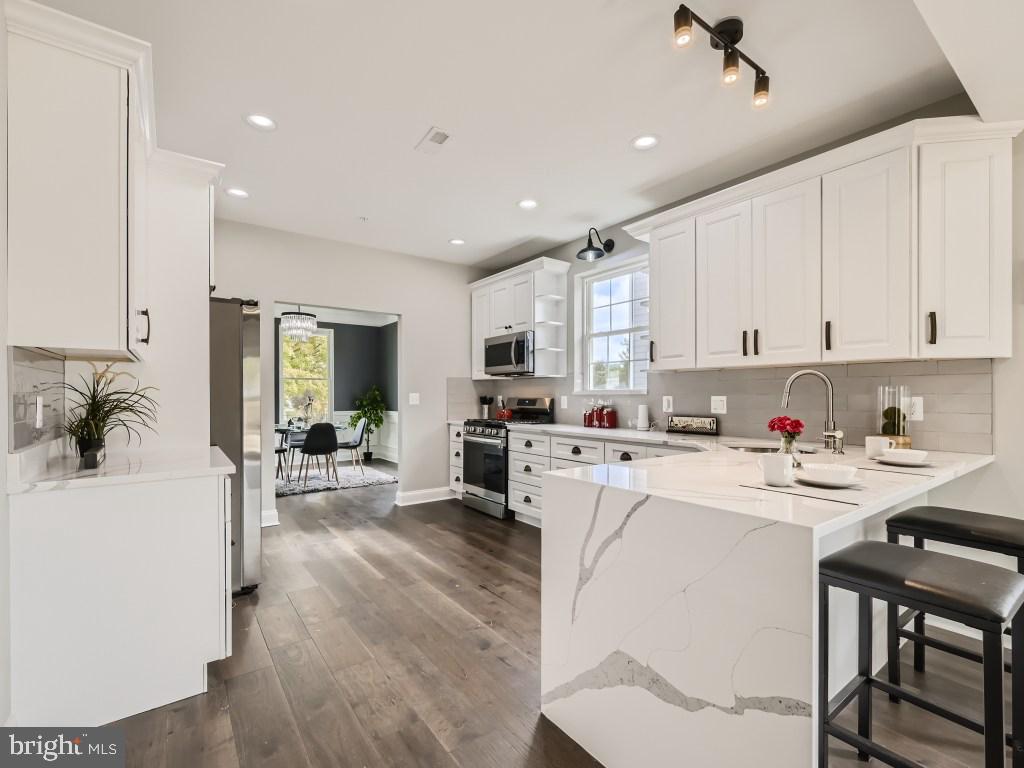
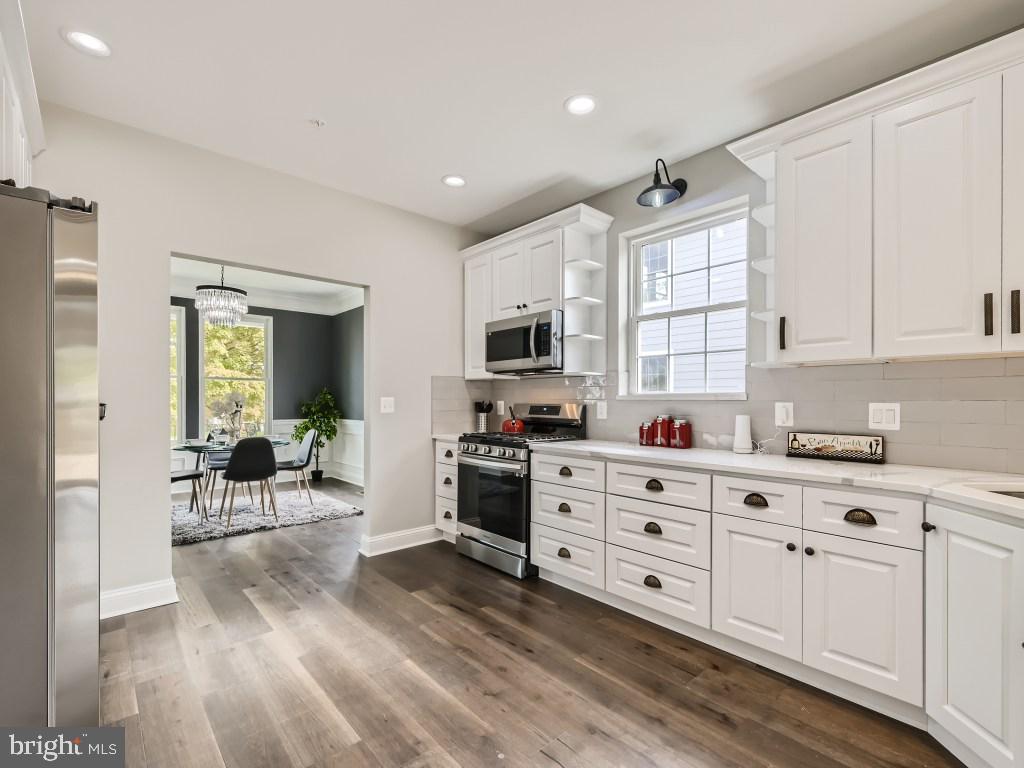
Enter an interest rate to see your estimated monthly payment.Rare Opportunity! Coming Soon. New Construction Home Awaits at 620 Ingleside in Catonsville, MD! Welcome to a truly exceptional new construction home that combines timeless elegance with modern convenience. This detached contemporary-style Colonial, located at 620 Ingleside Avenue in Catonsville, MD, offers a rare opportunity to own a brand-new home in a highly sought-after neighborhood. From the moment you step inside, you'll be captivated by the exquisite craftsmanship and thoughtful design that sets this home apart. With a traditional floor plan and spacious living areas, this home provides the perfect backdrop for comfortable family living and entertaining. The living room, filled with an abundance of natural light, sets the stage for welcoming gatherings and cozy evenings. Recessed lighting throughout the home enhances its warm and inviting atmosphere. The formal dining room is a masterpiece of design, featuring beautiful crown molding and chair rail details that add sophistication to every meal. It's the ideal space for hosting memorable dinner parties and celebrations. The heart of this home is undoubtedly the expansive kitchen, which is a chef's dream come true. It boasts stainless steel appliances, stunning white cabinetry, and an inviting breakfast bar space. With endless countertop space, a breakfast table area with convenient access to the deck and rear yard, this kitchen provides the perfect environment for culinary creativity and casual dining. As an added bonus, large family room off kitchen provides a great space for casual get togethers! Upstairs, you'll find three generously sized bedrooms, including the primary suite, which is a true retreat. It features a full bathroom with double sinks, a separate tub and shower, and a walk-in closet. The upper level offers both comfort and privacy, making it an ideal space for rest and rejuvenation. The finished basement adds even more versatility to this home, with a separate bedroom and another full bathroom. It's perfect for accommodating guests, creating a home office, or providing additional living space. The utility room with a sink adds convenience to your daily routines. Don't miss out on this extraordinary opportunity to own a brand-new construction home in Catonsville, MD. Schedule your private tour today and envision the exceptional lifestyle that awaits you at 620 Ingleside Ave! Photos Showcase similar Model on different Lot.
| 14 hours ago | Listing first seen on site | |
| 14 hours ago | Listing updated with changes from the MLS |

The real estate listing information is provided by Bright MLS is for the consumer's personal, non-commercial use and may not be used for any purpose other than to identify prospective properties consumer may be interested in purchasing. Any information relating to real estate for sale or lease referenced on this web site comes from the Internet Data Exchange (IDX) program of the Bright MLS. This web site references real estate listing(s) held by a brokerage firm other than the broker and/or agent who owns this web site. The accuracy of all information is deemed reliable but not guaranteed and should be personally verified through personal inspection by and/or with the appropriate professionals. Properties in listings may have been sold or may no longer be available. The data contained herein is copyrighted by Bright MLS and is protected by all applicable copyright laws. Any unauthorized collection or dissemination of this information is in violation of copyright laws and is strictly prohibited. Copyright © 2020 Bright MLS. All rights reserved.
Did you know? You can invite friends and family to your search. They can join your search, rate and discuss listings with you.