
Find YouR Perfect Home
Use the Search function below to hone in to your dream home
Contact an Agent!
Call: (410) 541-7022
Email: info@parkmodernrealty.com
8417 ROBERTS ROADELLICOTT CITY, MD 21043
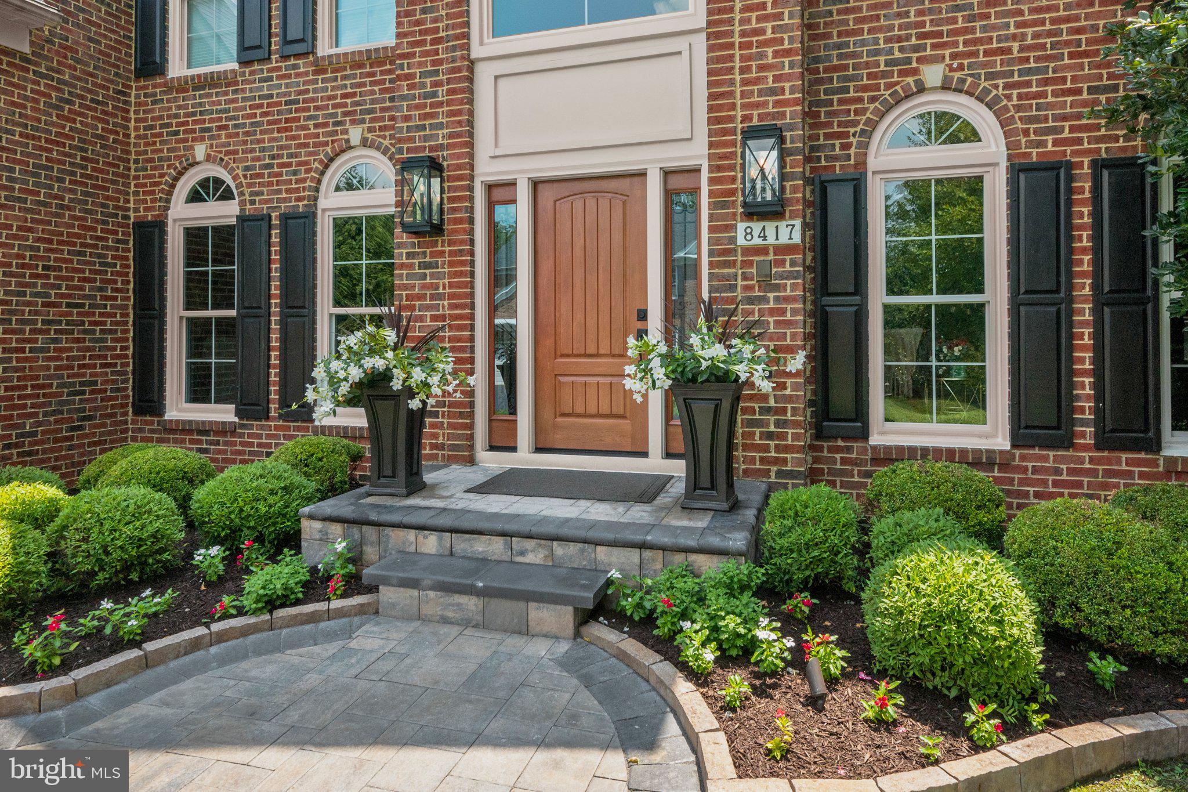
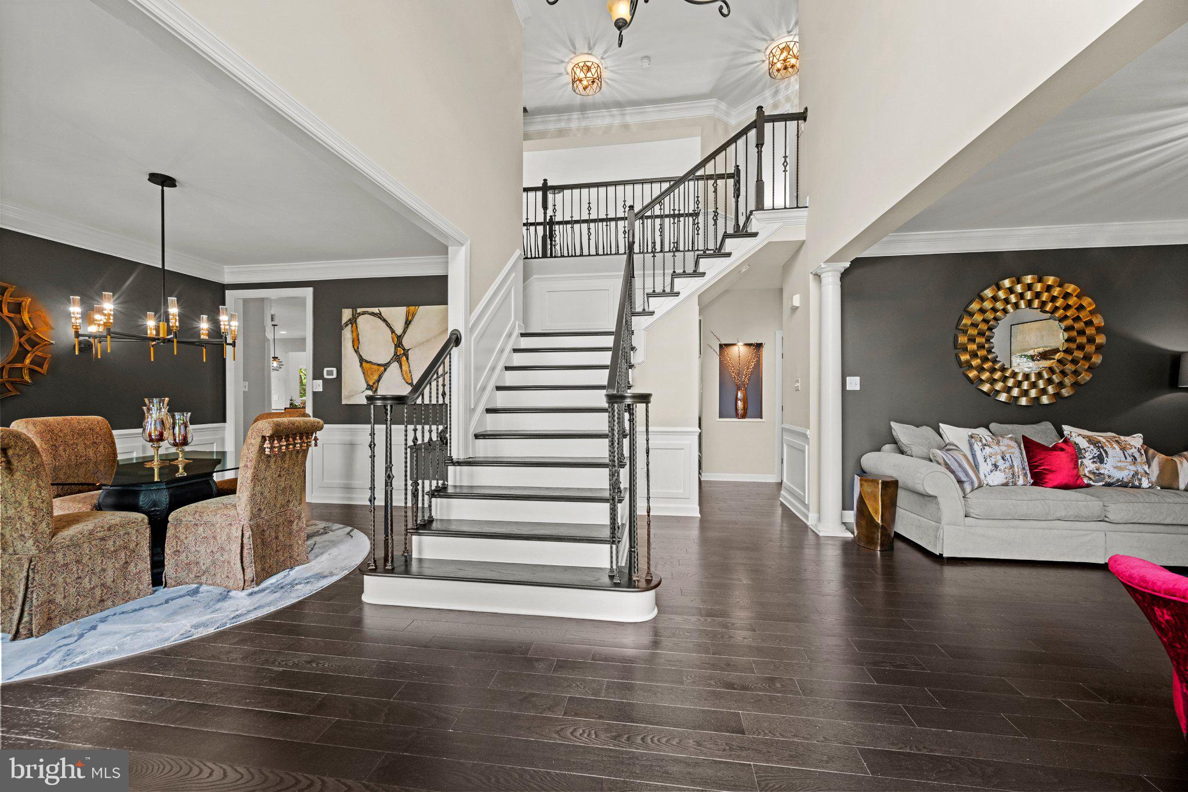
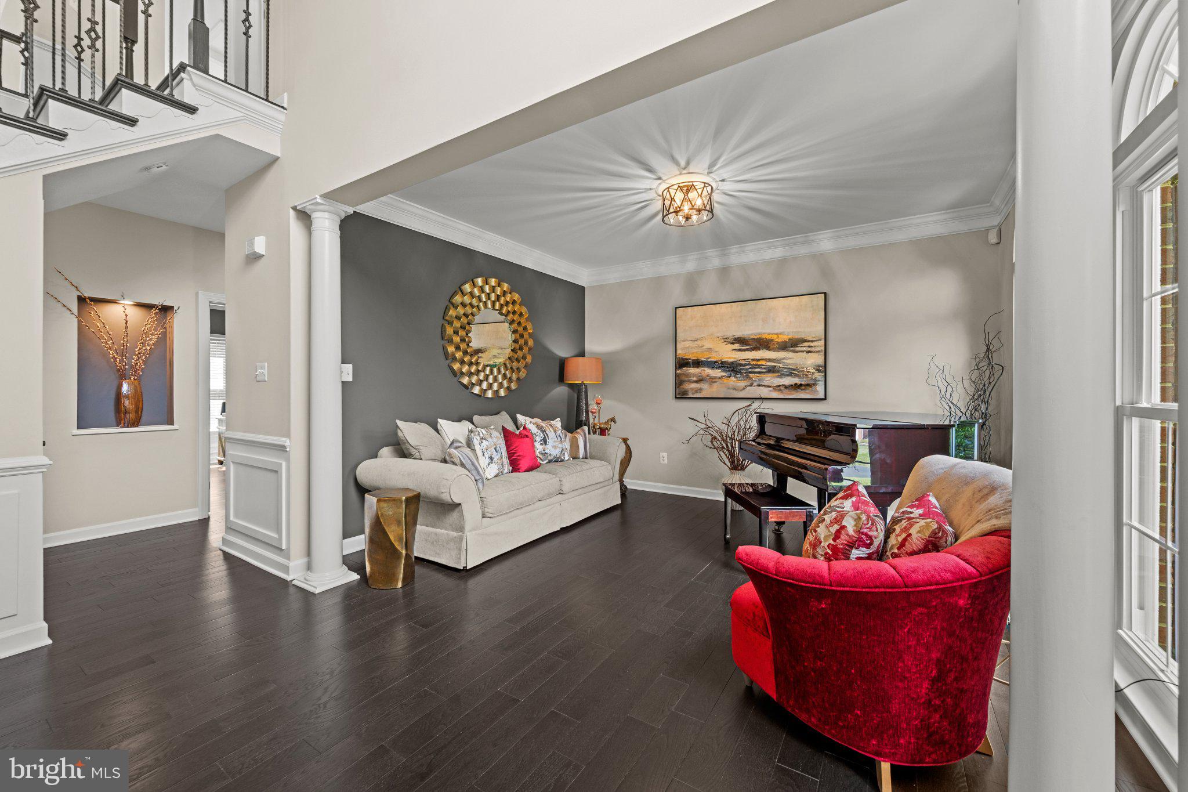
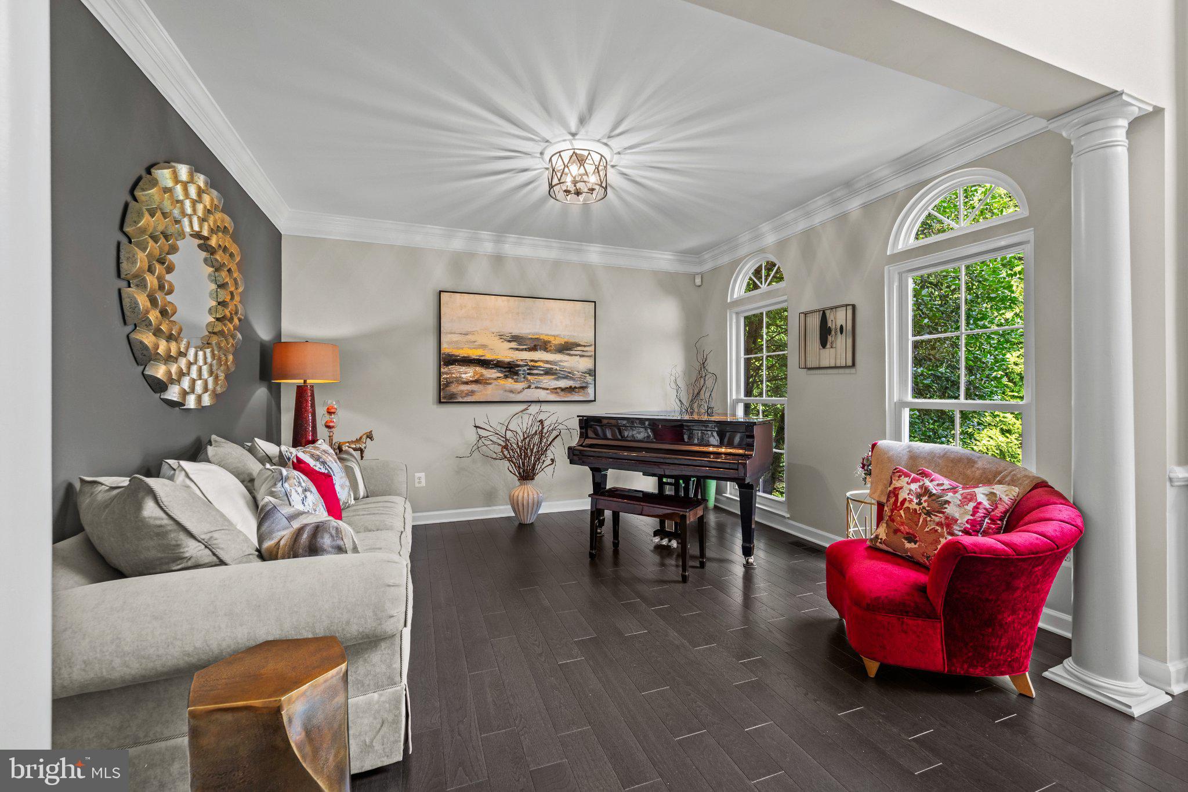
Exceptional homes are defined not by trends, but by timeless design, uncompromising quality, and meticulous attention to detail. This beautifully curated brick-front colonial is a perfect expression of all three. Nestled within one of Ellicott City's most sought after school districts, this remarkable residence offers over 4,300 square feet of beautifully finished living space where every renovation has been thoughtfully executed and every finish carefully selected to create a home that is as sophisticated as it is inviting. A dramatic two story foyer sets the tone, introducing rich hardwood flooring, elegant millwork, soaring ceilings, and sun filled spaces that flow effortlessly from one room to the next. Formal living and dining rooms provide an elegant backdrop for entertaining, while a private executive office with French doors and custom built-ins offers a refined workspace tucked away from the main living areas. At the heart of the home, the spectacular two story family room is anchored by a striking floor to ceiling stacked stone fireplace and expansive windows that bathe the space in natural light, creating an atmosphere that is both grand and welcoming. Completely reimagined in 2021, the gourmet kitchen is a showcase of exceptional design and professional performance. Custom cabinetry is paired with premium quartz countertops, an expansive center island, and an extraordinary collection of appliances including a Wolf gas cooktop, double wall ovens, convection oven, warming drawer, and built in coffee system, a Best ventilation hood, Sub Zero refrigerator and freezer, Sub Zero beverage refrigerator, and Cove dishwasher. The adjoining breakfast area opens seamlessly to the family room, creating an ideal setting for everything from casual mornings to elegant gatherings. The upper level is highlighted by a luxurious primary suite designed as a true private retreat. A spacious sitting area, dual custom walk in closets, and a spa inspired bath create a peaceful escape from the day. Heated floors provide year round comfort, while oversized dual vanities, a freestanding soaking tub, and a spacious walk in shower deliver both comfort and sophistication. Every closet throughout the home has been thoughtfully outfitted with custom organization systems, reflecting the same level of craftsmanship found in every space. The finished lower level offers exceptional flexibility with an expansive recreation room centered around a second stacked stone fireplace, a full bath, and generous space for entertaining, recreation, fitness, or accommodating overnight guests. Outdoor living is equally impressive. A spacious paver patio overlooks the level backyard, fully enclosed with elegant aluminum fencing and framed by mature trees that create both privacy and a beautiful natural backdrop for entertaining or relaxing. Beyond its exceptional design, the home has been extensively updated for lasting peace of mind, including new hardwood flooring throughout the main level (2017), an architectural shingle roof (2018), dual HVAC systems (2020), a complete kitchen renovation (2021), water heater (2024), and Thompson Creek replacement windows, sliding glass door, and laundry room door (2026). These significant improvements allow the next owner to simply move in and enjoy. Luxury is not measured by square footage alone. It is revealed through thoughtful design, enduring craftsmanship, and an unwavering commitment to quality. Every renovation within this home was completed with intention, resulting in a residence that feels timeless, welcoming, and truly exceptional.
| 3 days ago | Listing updated with changes from the MLS® |