
Find YouR Perfect Home
Use the Search function below to hone in to your dream home
Contact an Agent!
Call: (410) 541-7022
Email: info@parkmodernrealty.com
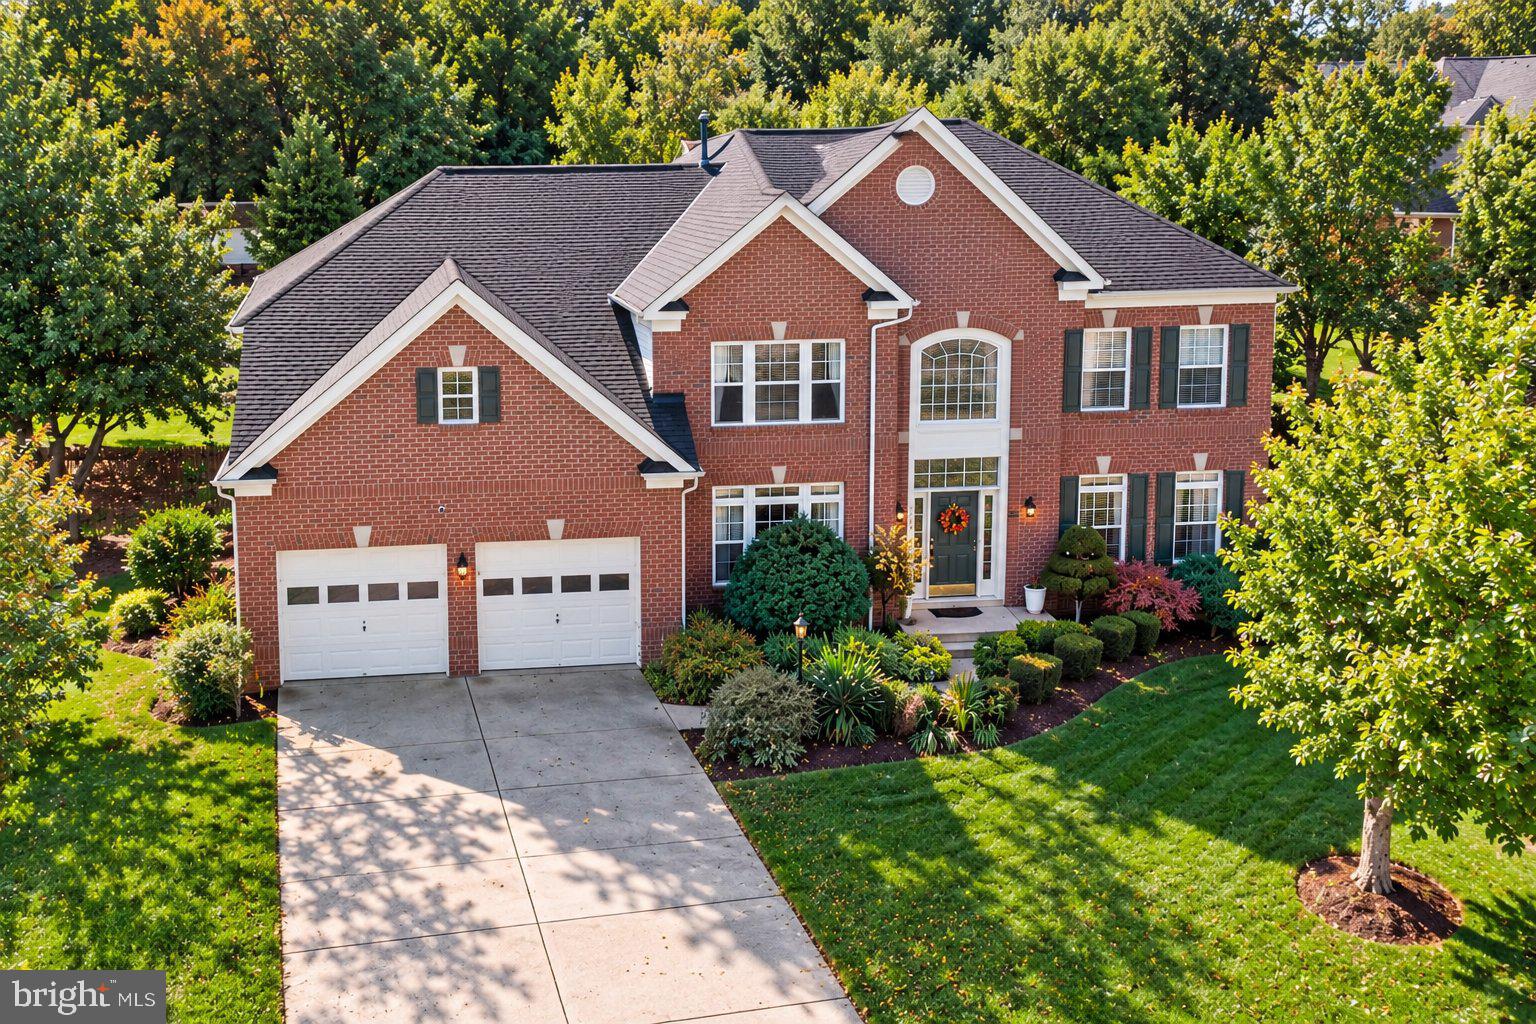
5909 BRIGHT FLOW MEWSCLARKSVILLE, MD 21029
Mortgage Calculator
Monthly Payment (Est.)
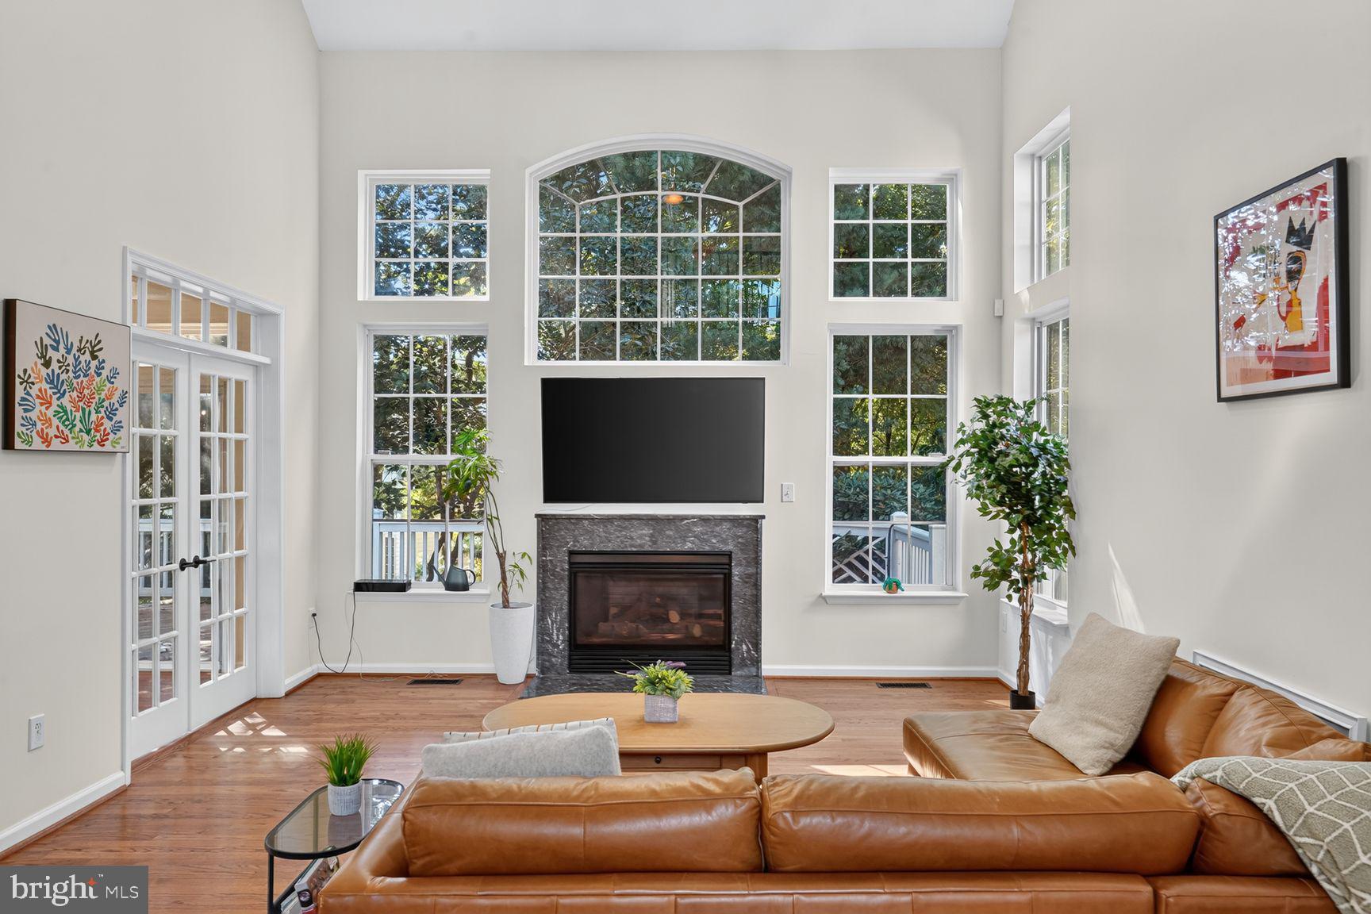
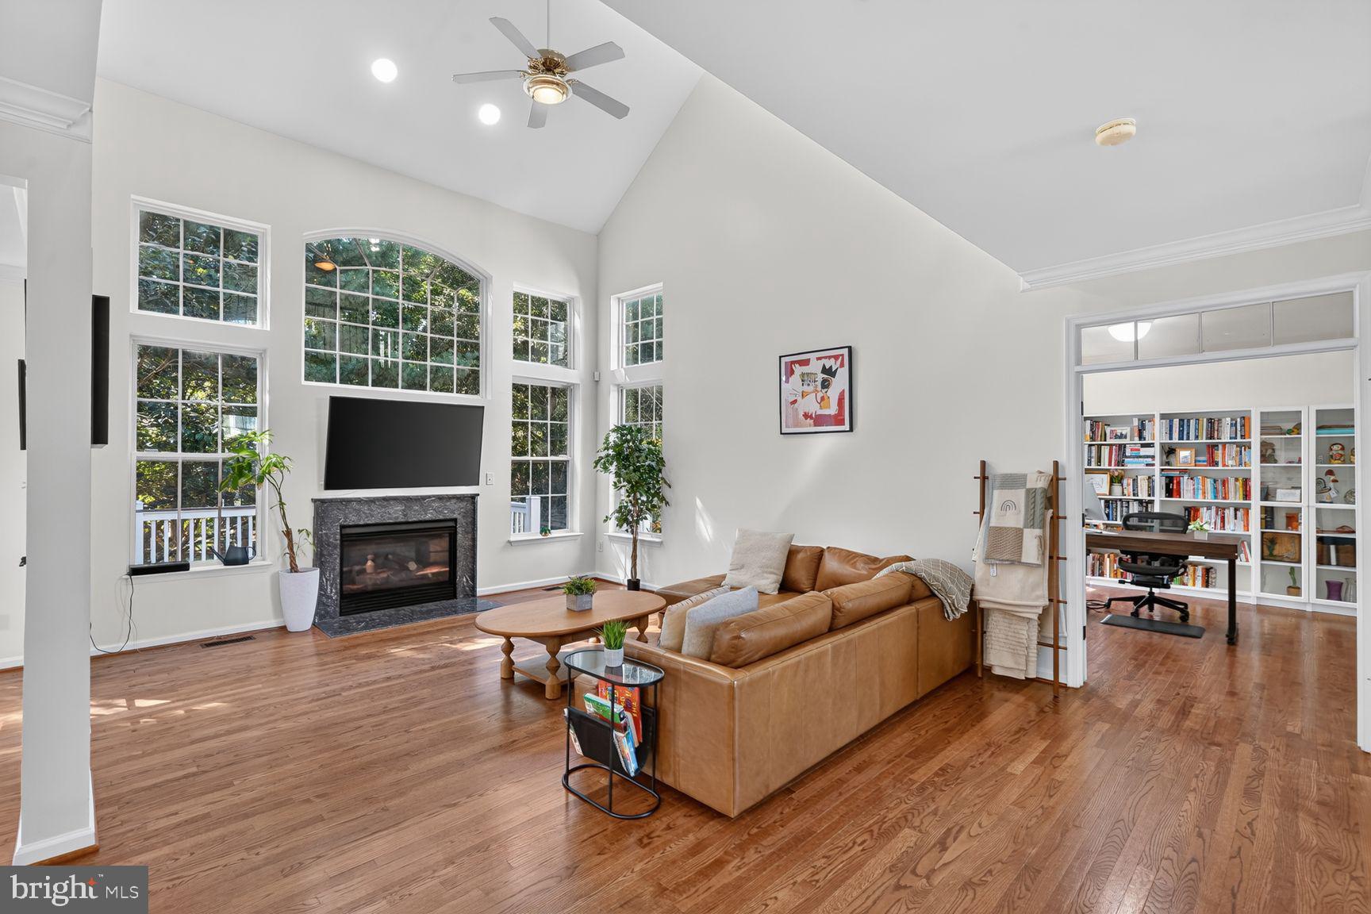
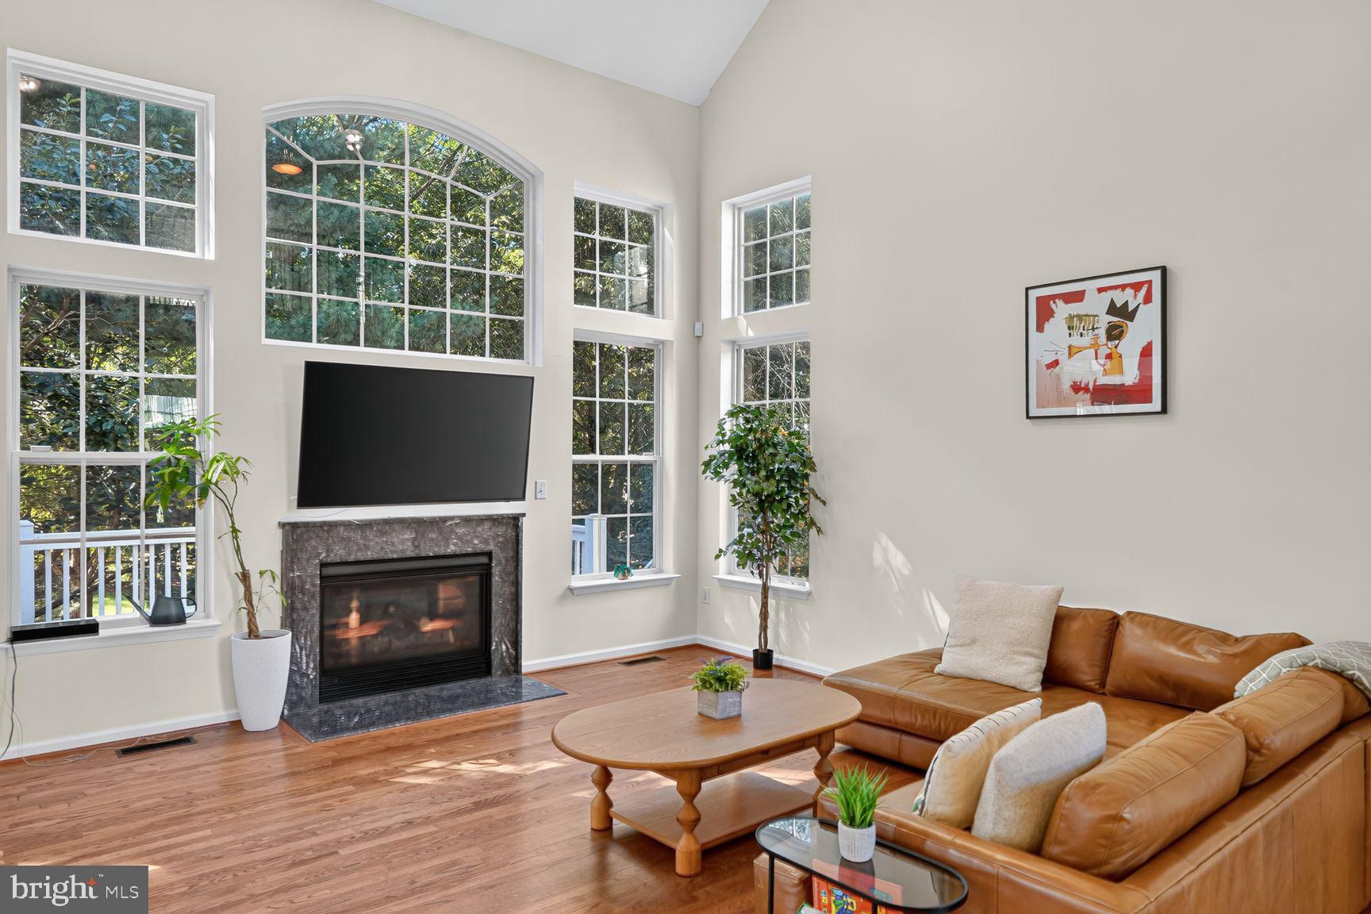
Enter an interest rate to see your estimated monthly payment.***OPEN HOUSE CANCELLED*** Welcome to one of River Hill's Finest, an Absolutely Stunning, FULLY LOADED, better-than-new home in Clarksville's most sought-after communities, this home CHECKS ALL THE BOXES! Looking for a Beautifully renovated home? CHECK! Since 2023, there have been OVER $200,000 of thoughtful, elegant updates and renovations, including: a Full Kitchen Replacement, All Bathrooms, Hardwood Refinishing, Handsome new Staircase and Railing, Owner's Closet System, Additional Recessed Lighting, an Invisible Fence, HVAC System with Nest, and just this past month, a NEW ROOF. Let's have look. The words 'Breathtaking' and 'Dramatic' come to mind, as you step inside the stately two-story Open Foyer, and into the Fabulous two-story Family Room, with a Stately Gas Fireplace and loads of light. The theme of the Main Level is Open and Light-filled. Like to cook? CHECK! The Gourmet Kitchen is a Chef and Entertainer's Delight! Completely re-done just three years ago, you'll love everything about it. There's a Supersized Island and Breakfast Bar with lots of Cabinetry and a Built-in Microwave. There's Plenty of additional Cabinetry and an Abundance of Counter Space. The Appliances are Exquisite, including an Impressive 6-burner Gas Cooktop with an upscale Hood, a Double Oven, and more. Do you fancy yourself sipping morning coffee while observing nature? CHECK! The Big, Bright Breakfast Room is just the place. Or, to hear all that the birds have to say, step through the Sliders and onto the Large Deck, with Steps leading to the Rear Yard. Back inside, there's more on this level. Do you work from home? CHECK! There's a Wonderful Office/Study with Two Sets of Double French Doors. And a beautiful, Formal Dining Room with Stately Columns, as well as a Spacious Living Room (currently set up as a child's play area -- the animations on the walls peel right off!). Rounding out this level, there's a Full Laundry Room with Tub, a Powder Room, and the Entrance to the Extra-large Garage. Let's head upstairs, where Four Spacious Bedrooms await. Want a bigger-than-big primary Bedroom? CHECK! The Owner's Suite is Huge...Really! You'll love the Recently Installed ('23) Custom Closet System. You'll pamper yourself in the Impressive, Spa-like Bathroom, with a Double Vanity, Large Walk-in Shower, and an Elegant Freestanding Soaking Tub. There are three additional bedrooms on this level; all Spacious. And, there's a Jack & Jill Bathroom as well. Want to let your Doggie run around a bit? CHECK! There's an Invisible Fence installed on the property (insert dog emoji here, lol). How about a quiet setting? CHECK! The home is on a non-thru street, at the end of a Cul-de-sac. You may never want to leave your new home, but when you do...CHECK! You're convenient to everything! Major commuter routes, Shopping and Restaurants galore, the Columbia Gym, and all that Columbia and the surrounding areas have to offer. We think you'll find that 5909 Bright Flow Mews is much more than a house...it's HOME.
| 3 days ago | Listing updated with changes from the MLS® | |
| 3 days ago | Status changed to Pending | |
| 5 days ago | Listing first seen on site |

The real estate listing information is provided by Bright MLS is for the consumer's personal, non-commercial use and may not be used for any purpose other than to identify prospective properties consumer may be interested in purchasing. Any information relating to real estate for sale or lease referenced on this web site comes from the Internet Data Exchange (IDX) program of the Bright MLS. This web site references real estate listing(s) held by a brokerage firm other than the broker and/or agent who owns this web site. The accuracy of all information is deemed reliable but not guaranteed and should be personally verified through personal inspection by and/or with the appropriate professionals. Properties in listings may have been sold or may no longer be available. The data contained herein is copyrighted by Bright MLS and is protected by all applicable copyright laws. Any unauthorized collection or dissemination of this information is in violation of copyright laws and is strictly prohibited. Copyright © 2020 Bright MLS. All rights reserved.
Did you know? You can invite friends and family to your search. They can join your search, rate and discuss listings with you.