
Find YouR Perfect Home
Use the Search function below to hone in to your dream home
Contact an Agent!
Call: (410) 541-7022
Email: info@parkmodernrealty.com
1704 BARTHOLOMEW COURTSILVER SPRING, MD 20910
Mortgage Calculator
Monthly Payment (Est.)
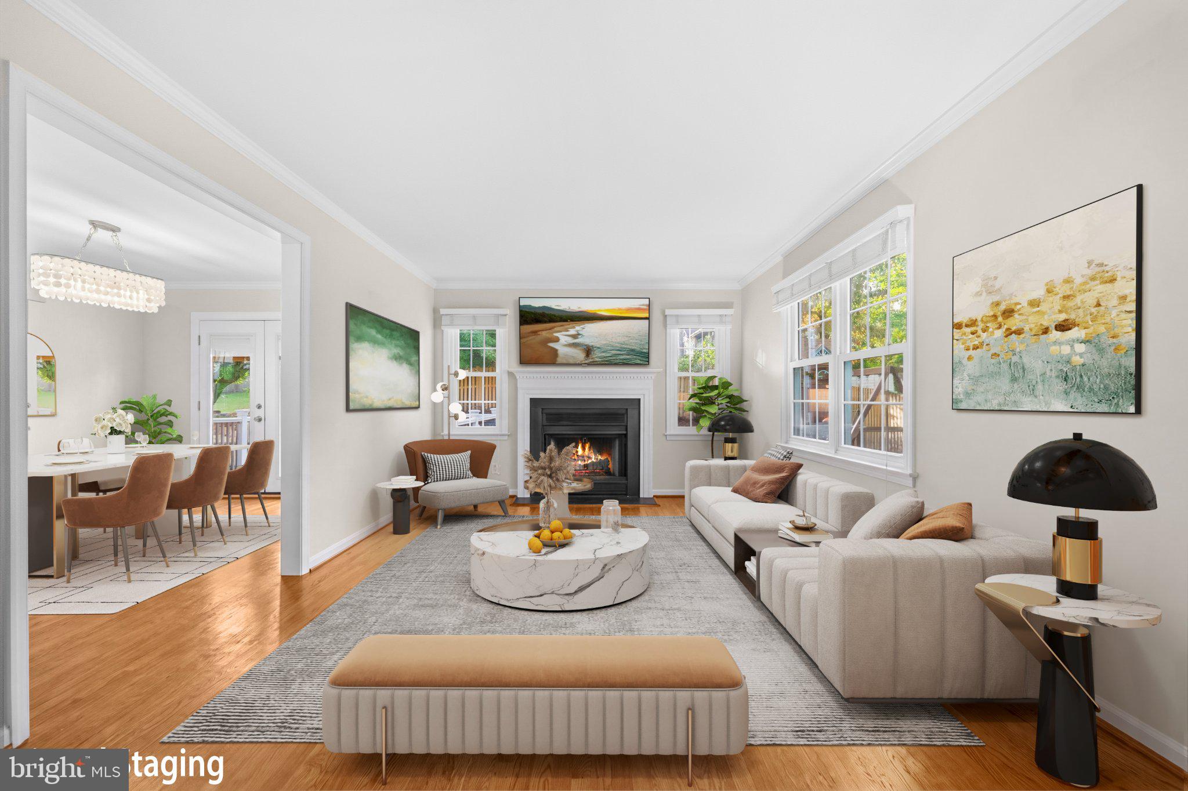
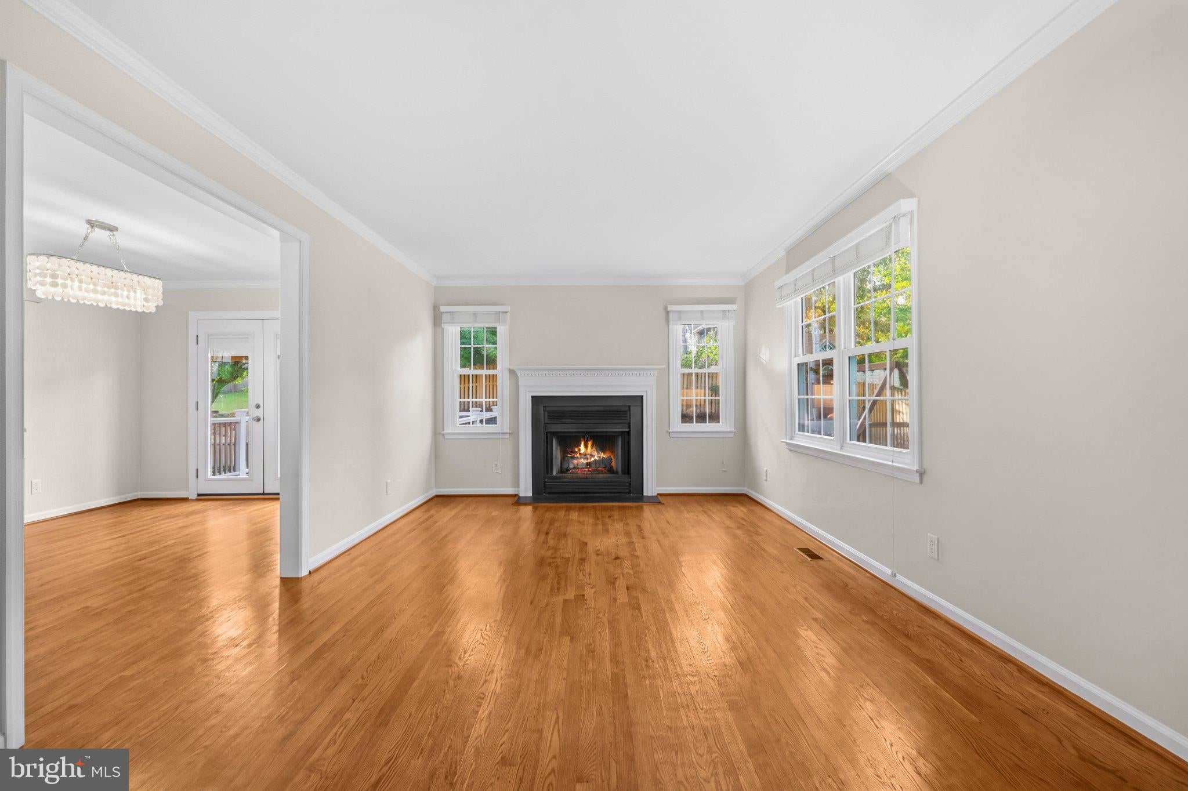
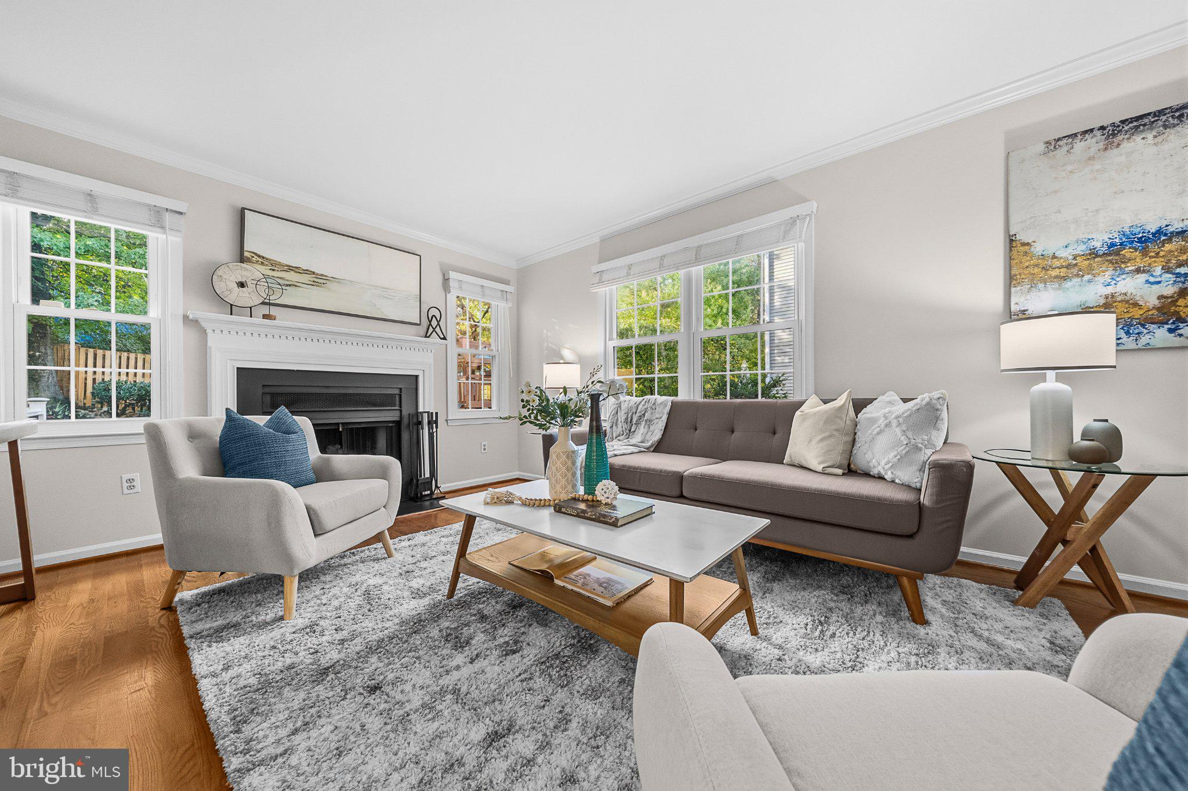
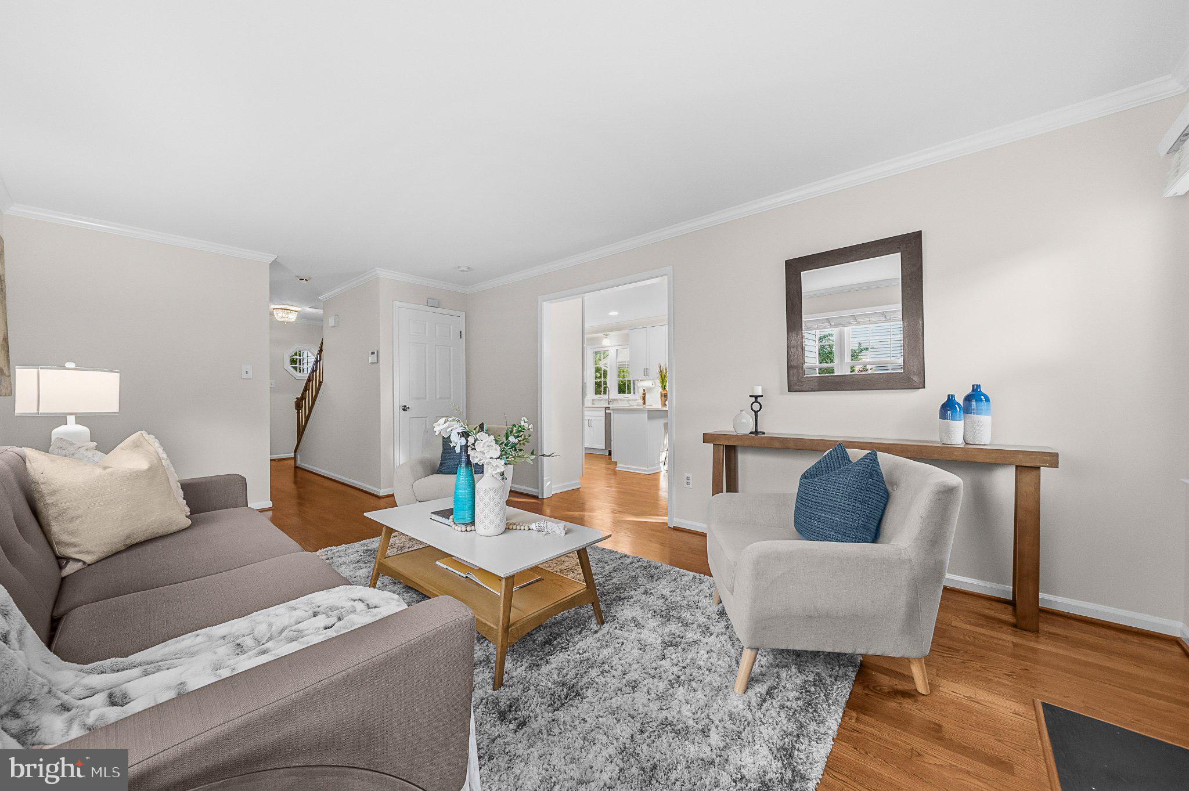
Enter an interest rate to see your estimated monthly payment.Welcome to 1704 Bartholomew Ct, a thoughtfully updated Silver Spring home where quality craftsmanship, timeless finishes, and inviting indoor-outdoor spaces create a wonderful setting for everyday living. Solid hardwood floors flow throughout the first and second levels, with soundproof underlayment beneath the upstairs hardwoods for added comfort. At the heart of the home, the beautifully remodeled 2023 kitchen pairs style with function, featuring all-wood cabinetry, Siberian Pearl marble herringbone backsplash, quartz countertops, an Elkay sink, gas cooking, and a full suite of 2023 LG appliances, including a counter-depth refrigerator. French doors from the dining area open to the composite deck, replaced in 2018 with Veranda decking and rails and accented by solar lighting - an inviting extension of the living space for outdoor dining, grilling, and relaxing. Upstairs, the bathrooms offer elevated finishes, including a primary bath with Hansgrohe dual rain and hand showers, glass tile, pebble flooring, Ginger hardware, and quartz countertops, while the hall bath features Kohler Purist fixtures, a Kohler tub, marble flooring, and refined finishes. Elfa closet systems enhance all three bedrooms, including the generously sized primary closet, while ceiling fans add everyday comfort. The finished lower level offers even more room to spread out with new LVP flooring, updated recessed lighting with dimmers, and a 2024 LG front-load washer and dryer with an extended warranty. Additional improvements include an updated electrical panel, approximately 2019 garage door system, replacement windows, and a convenient floored attic with easy pull-down stair access for light storage. Outside, the composite deck overlooks a yard brought to life by established roses, clematis, peonies, hydrangeas, azaleas, Japanese maple, dogwood, plum and cherry trees, creating a colorful backdrop throughout the seasons, while a Gorilla playset adds to the possibilities for enjoying the outdoors. With thoughtful updates inside and out, beautiful natural surroundings, and spaces designed to be enjoyed for years to come, this is a home ready for its next chapter. Conveniently located approximately 0.8 mile from Metro’s Red Line, with the future Purple Line nearby, plus easy access to Woodside Park and its playground and the new Silver Spring Recreation and Aquatic Center, all adding to the exceptional convenience of this close-in Silver Spring location. Assumable VA Loan at 2.5% for qualified buyers!
| 4 days ago | Listing updated with changes from the MLS® | |
| 4 days ago | Listing first seen on site |

The real estate listing information is provided by Bright MLS is for the consumer's personal, non-commercial use and may not be used for any purpose other than to identify prospective properties consumer may be interested in purchasing. Any information relating to real estate for sale or lease referenced on this web site comes from the Internet Data Exchange (IDX) program of the Bright MLS. This web site references real estate listing(s) held by a brokerage firm other than the broker and/or agent who owns this web site. The accuracy of all information is deemed reliable but not guaranteed and should be personally verified through personal inspection by and/or with the appropriate professionals. Properties in listings may have been sold or may no longer be available. The data contained herein is copyrighted by Bright MLS and is protected by all applicable copyright laws. Any unauthorized collection or dissemination of this information is in violation of copyright laws and is strictly prohibited. Copyright © 2020 Bright MLS. All rights reserved.
Did you know? You can invite friends and family to your search. They can join your search, rate and discuss listings with you.