
Find YouR Perfect Home
Use the Search function below to hone in to your dream home
Contact an Agent!
Call: (410) 541-7022
Email: info@parkmodernrealty.com
WATKINS PLACE SEC 1 CONDO-PHASE 1>1023 WOOD BRANCH COURT 302UPPER MARLBORO, MD 20774
Mortgage Calculator
Monthly Payment (Est.)
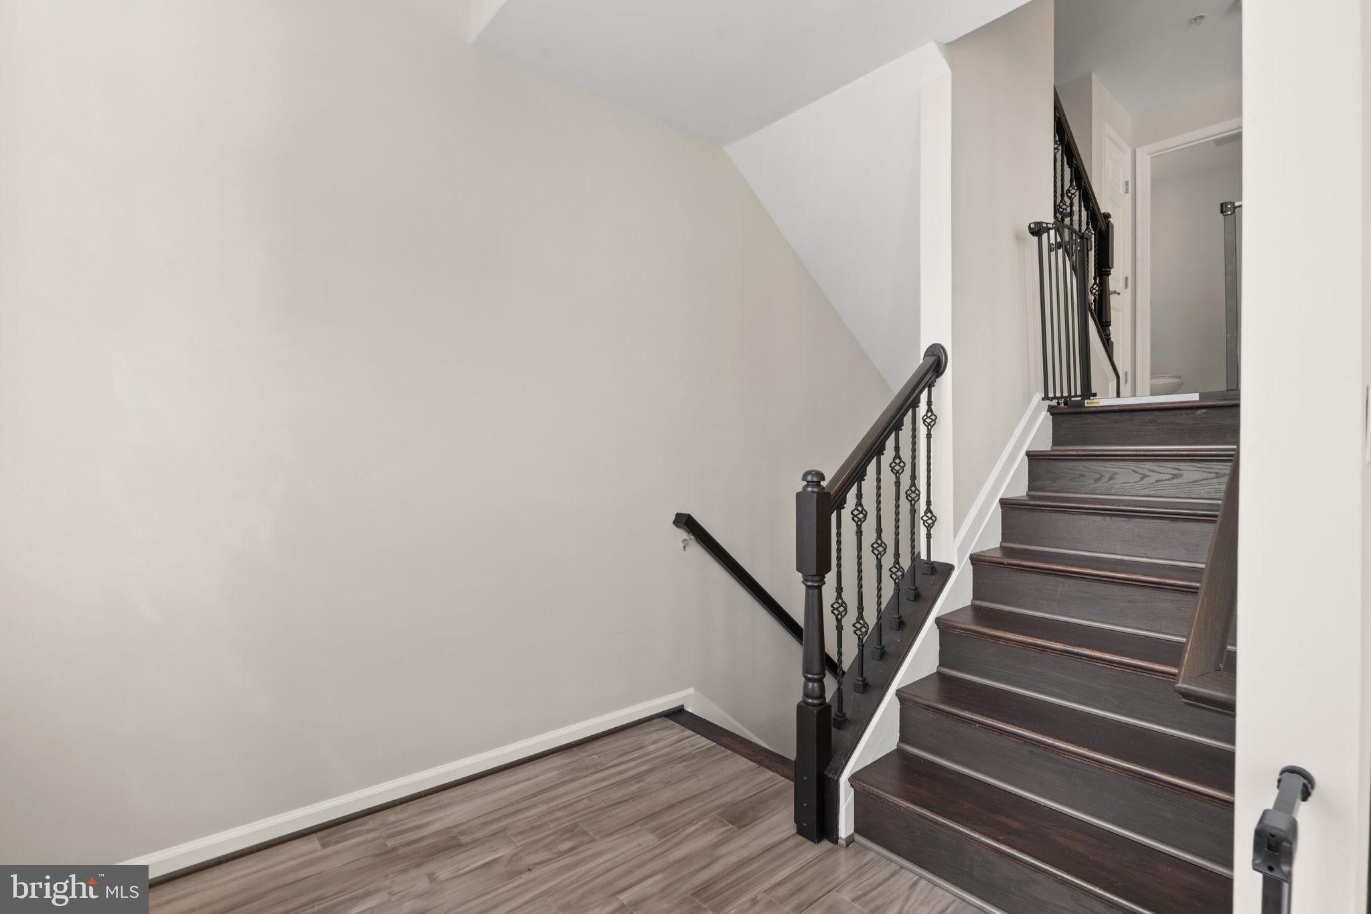
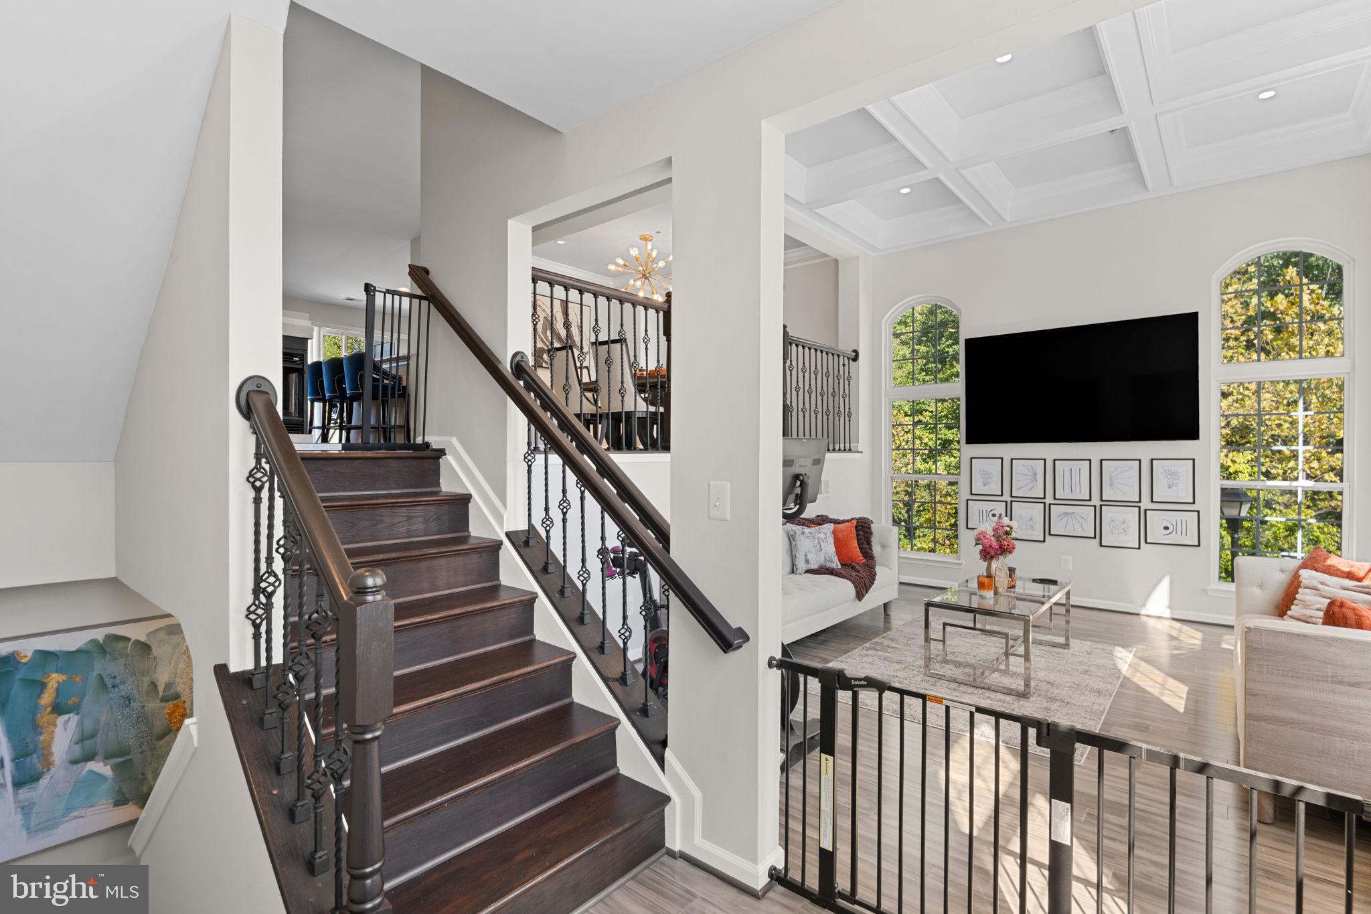
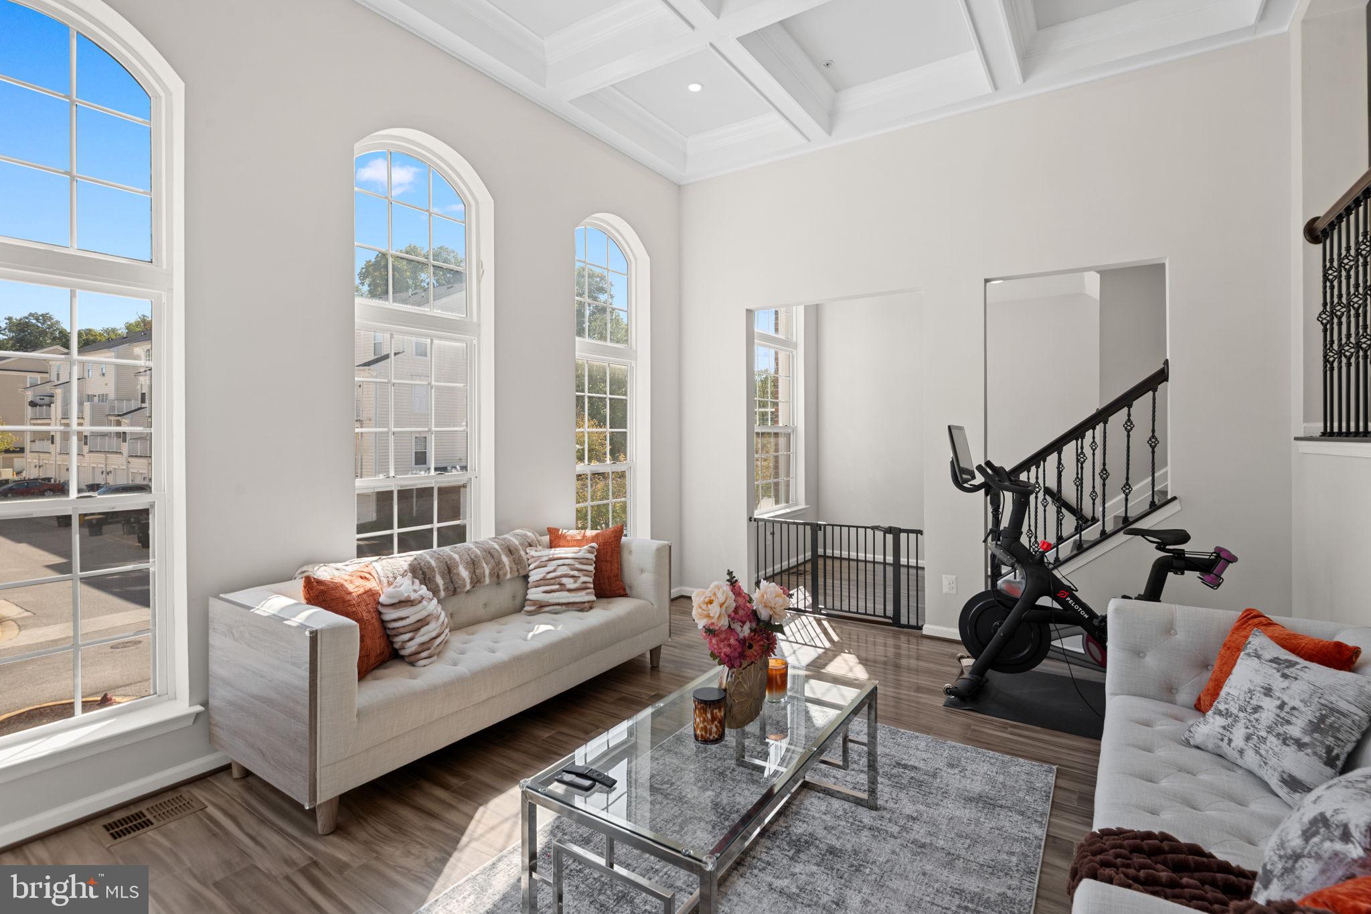
Enter an interest rate to see your estimated monthly payment.Offers due 2pm Tuesday, October 13. Beautifully updated and ready to impress! Welcome to 1023 Wood Branch Court #302 in the desirable Watkins Place community. This spacious end-unit, townhome-style condominium offers nearly 2,500 square feet with 3 bedrooms, 2.5 bathrooms, and a one-car garage. Thoughtfully updated over the last few years, this turnkey home shows exceptionally well and is ready for you to move right in. Beautiful new flooring, a double-sided fireplace, and a distinctive multilevel layout create an inviting space for everyday living and entertaining. Enjoy a family room on its own level, generous bedrooms, and an abundance of closet space. Step outside onto the nicely sized deck for morning coffee or a relaxing evening. The community’s park-like outdoor setting, gazebo, and walking paths add to the appeal. Conveniently located near shopping and dining at Woodmore Towne Centre and Bowie Town Center, outdoor recreation at Watkins Regional Park, and games and entertainment at Northwest Stadium. A low condo fee that includes water adds even more value. Space, style, and convenience come together beautifully. This is a must-see! Schedule your showing before the opportunity is gone. Shoe covers must be worn at all times while inside the property.
| yesterday | Listing updated with changes from the MLS® | |
| 4 days ago | Status changed to Active | |
| 5 days ago | Listing first seen on site |

The real estate listing information is provided by Bright MLS is for the consumer's personal, non-commercial use and may not be used for any purpose other than to identify prospective properties consumer may be interested in purchasing. Any information relating to real estate for sale or lease referenced on this web site comes from the Internet Data Exchange (IDX) program of the Bright MLS. This web site references real estate listing(s) held by a brokerage firm other than the broker and/or agent who owns this web site. The accuracy of all information is deemed reliable but not guaranteed and should be personally verified through personal inspection by and/or with the appropriate professionals. Properties in listings may have been sold or may no longer be available. The data contained herein is copyrighted by Bright MLS and is protected by all applicable copyright laws. Any unauthorized collection or dissemination of this information is in violation of copyright laws and is strictly prohibited. Copyright © 2020 Bright MLS. All rights reserved.
Did you know? You can invite friends and family to your search. They can join your search, rate and discuss listings with you.