
Find YouR Perfect Home
Use the Search function below to hone in to your dream home
Contact an Agent!
Call: (410) 541-7022
Email: info@parkmodernrealty.com
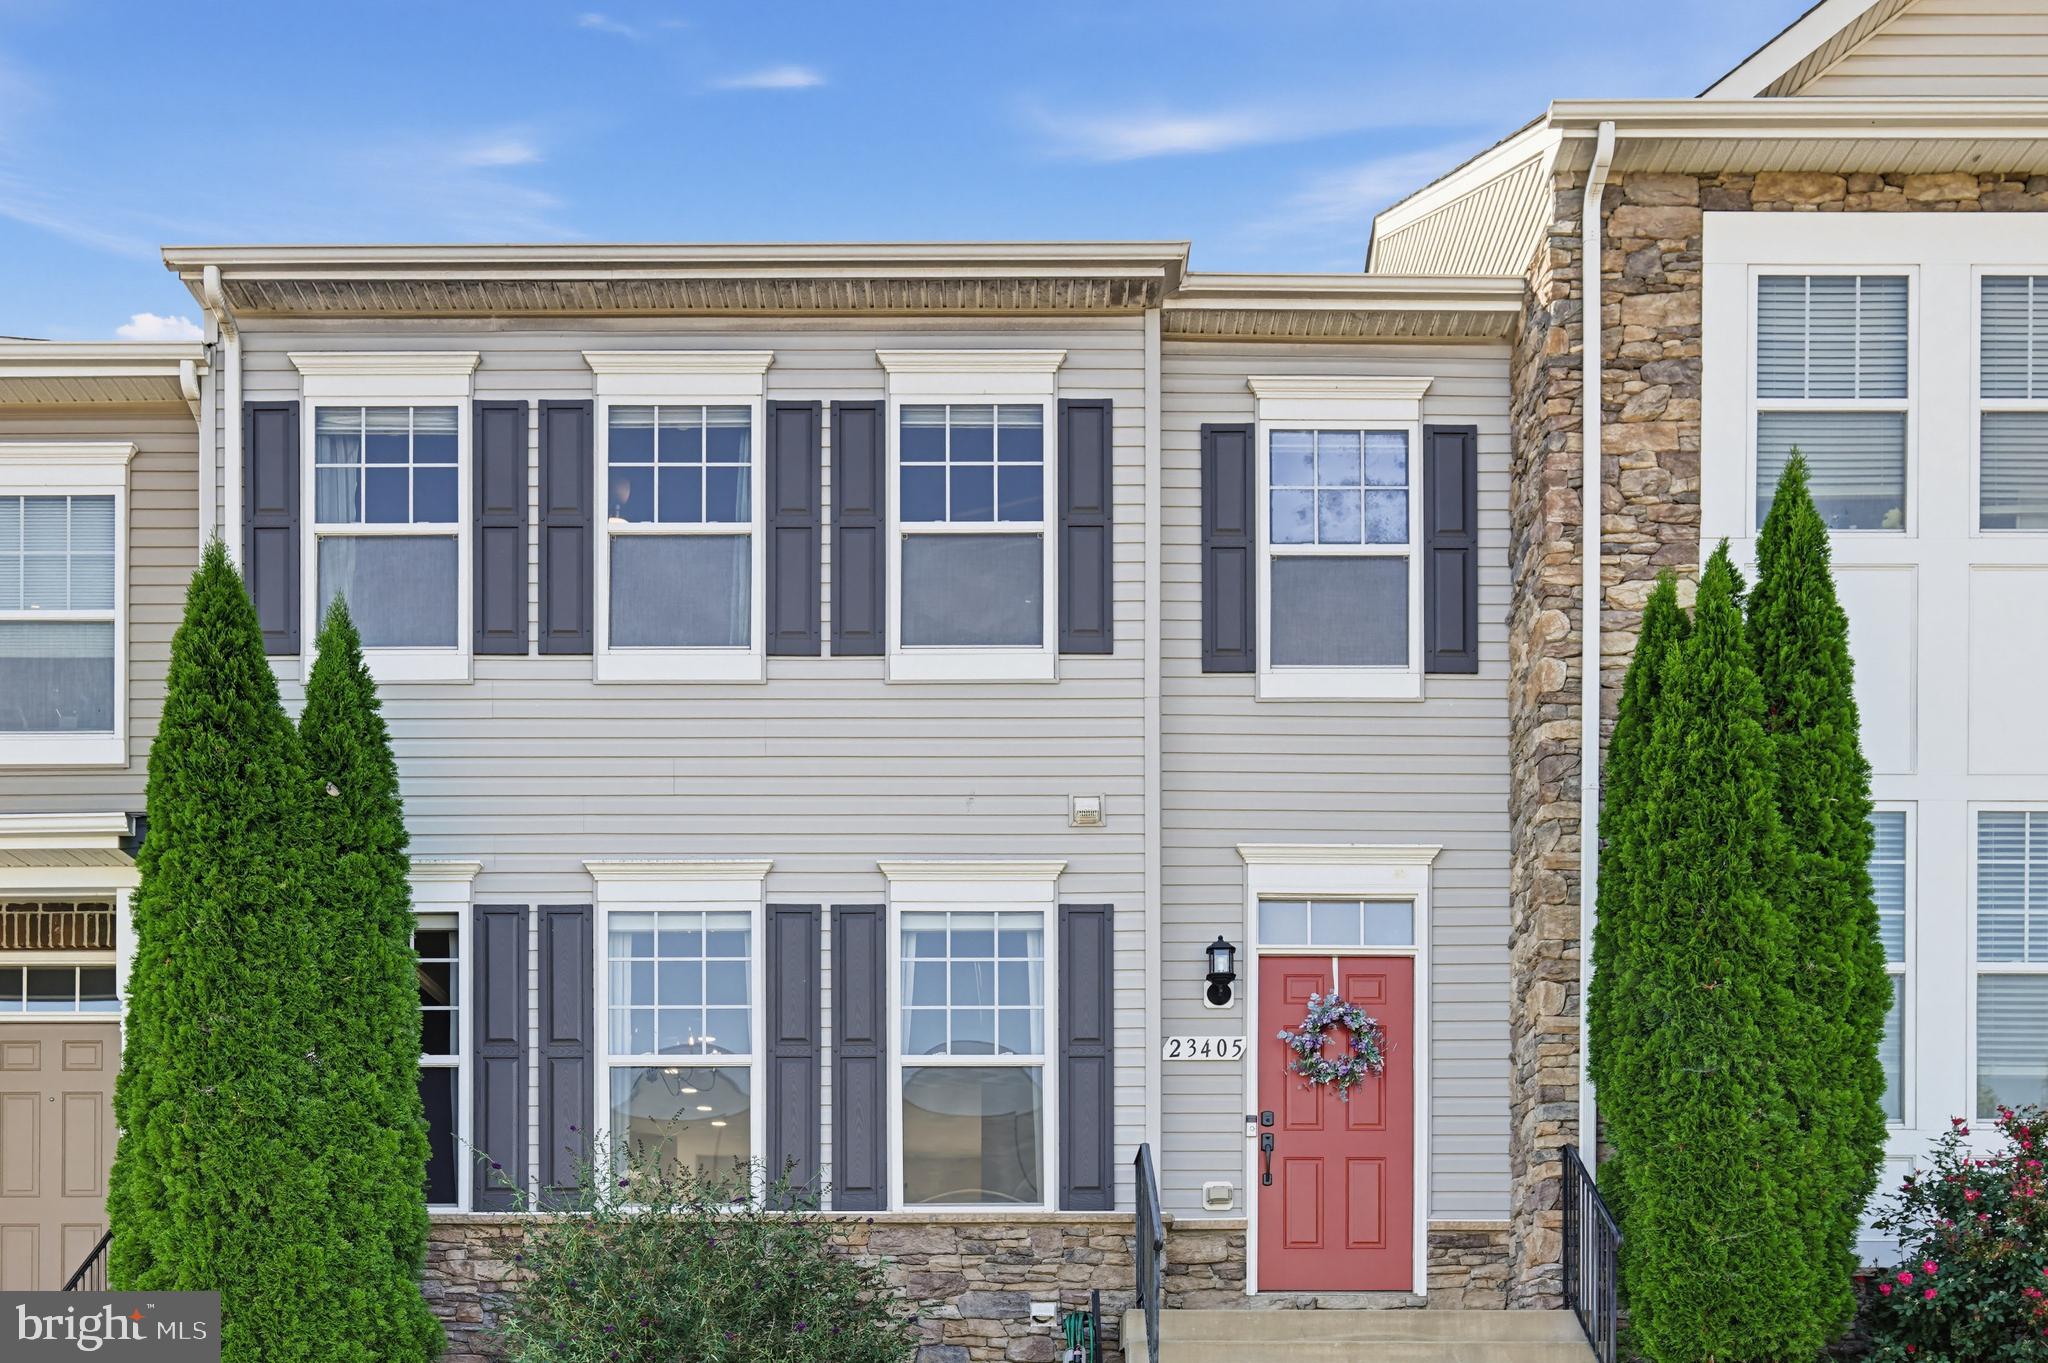
23405 MARVIEW COURTLEONARDTOWN, MD 20650
Mortgage Calculator
Monthly Payment (Est.)
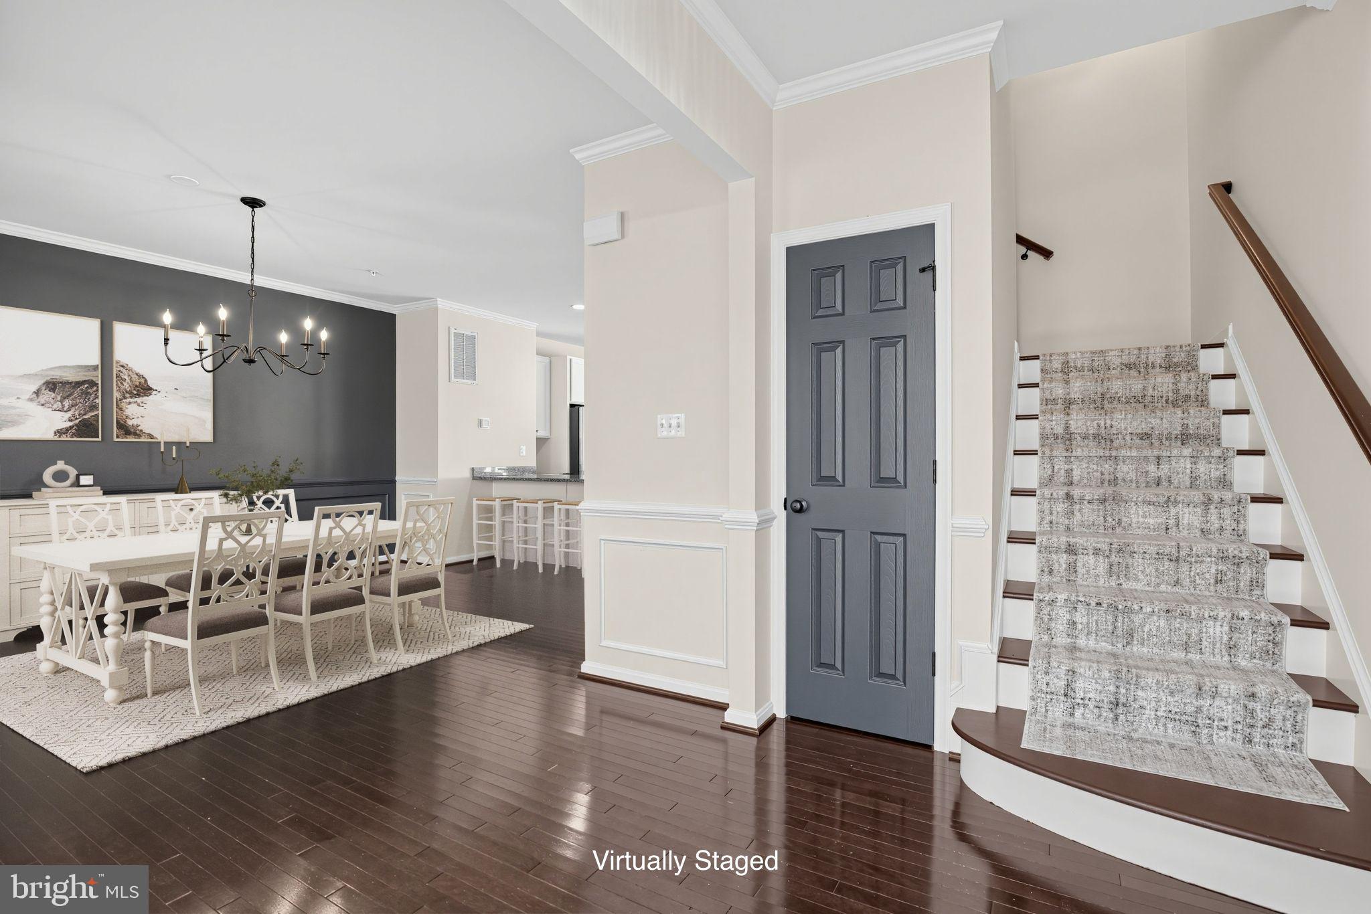
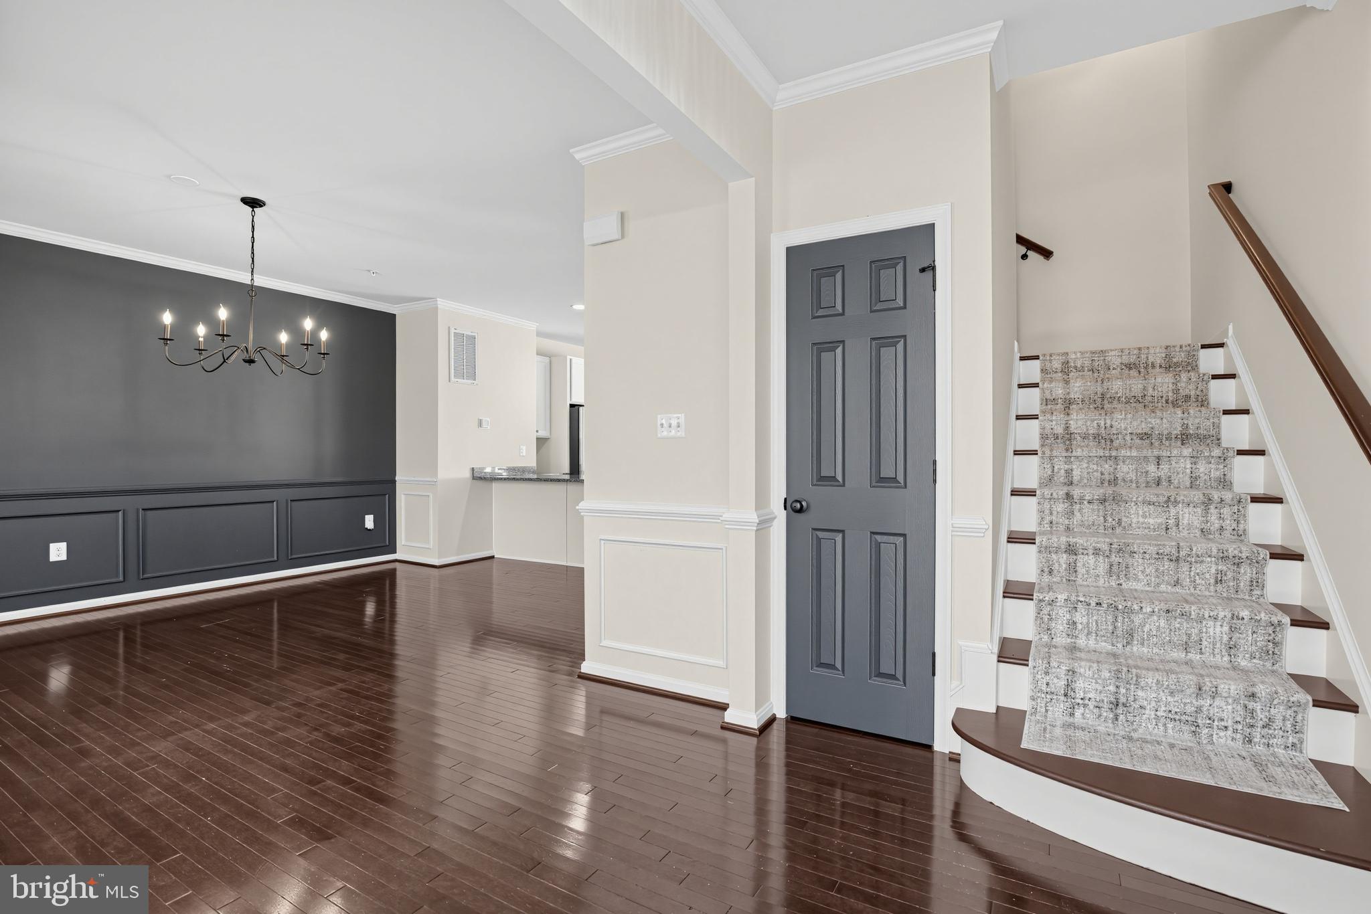
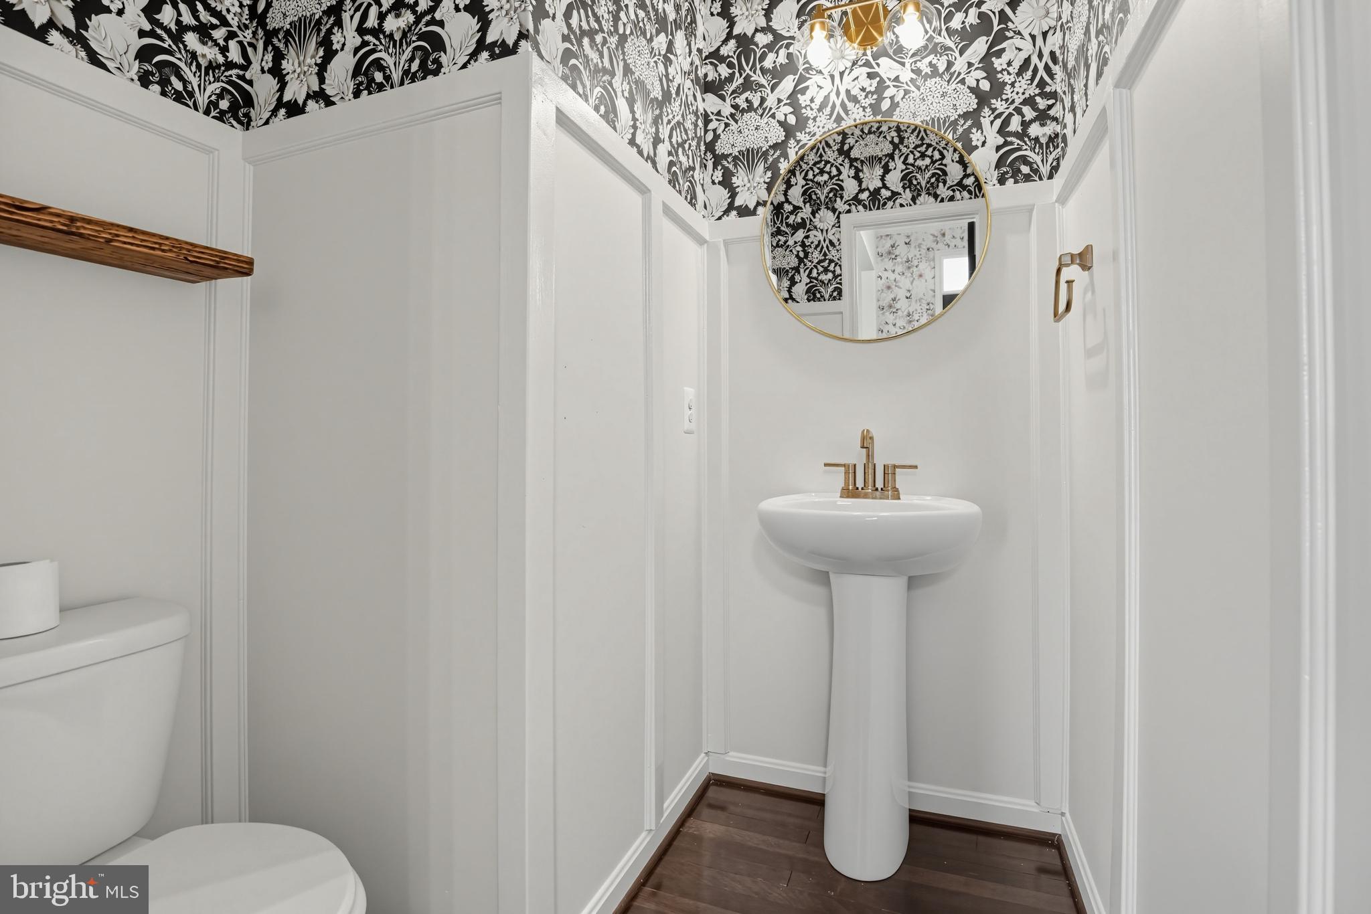
Enter an interest rate to see your estimated monthly payment.Exceptional Upgrades, Thoughtful Design & Outstanding Value in Clark’s Rest Welcome to this beautifully appointed, move-in-ready townhouse in the desirable Clark’s Rest community. Offering extensive upgrades and a finished lower level, this home delivers exceptional value. This home‘s front-foot fee has been PAID IN FULL, saving the next owner more than $15,000 in future assessments. In addition, the roof was replaced in 2024 with GAF shingles, and the lifetime system warranty conveys—providing valuable peace of mind for years to come. The main level of the townhouse features crown molding, custom lighting, and beautiful hardwood flooring throughout. The spacious dining room flows into the well-appointed kitchen, complete with a large center island and peninsula, abundant cabinetry, expansive granite countertops, and gas cooking. The layout is ideal for both everyday living and entertaining. Upstairs, three comfortable bedrooms and two full baths provide plenty of space. Durable COREtec Soft-Step LVP flooring extends through the hallway and two bedrooms for a stylish, easy-care finish. The spacious primary suite includes an elegant tray ceiling and three closets, including an oversized walk-in closet with a functional shelving system. The en-suite bath offers a dual vanity and large soaking tub, while the conveniently located laundry room includes the front-loading washer and dryer. The finished lower level adds valuable living space including another full bathroom, a convenient drop zone, and a large bonus room with COREtec LVP flooring. Use it as a home theater, guest suite, playroom, fitness area, office, or flexible recreation space—the possibilities are yours. Outdoor living is equally appealing. Step from the kitchen onto the expansive maintenance-free deck, perfect for morning coffee, summer gatherings, and entertaining. A large rear-entry two-car garage provides convenient parking and storage, while the tankless water heater adds energy-efficient comfort. Clark’s Rest offers an amenity-rich lifestyle with a clubhouse, swimming pool, playground, sports courts, and walking trails, all conveniently located near the shopping, restaurants, and waterfront attractions of downtown Leonardtown. With its extensive upgrades, flexible finished space, and significant savings on the front-foot fee, this is more than a townhouse—it’s a move-in-ready home with exceptional value in one of Leonardtown’s most desirable communities.
| yesterday | Listing updated with changes from the MLS® | |
| yesterday | Listing first seen on site |

The real estate listing information is provided by Bright MLS is for the consumer's personal, non-commercial use and may not be used for any purpose other than to identify prospective properties consumer may be interested in purchasing. Any information relating to real estate for sale or lease referenced on this web site comes from the Internet Data Exchange (IDX) program of the Bright MLS. This web site references real estate listing(s) held by a brokerage firm other than the broker and/or agent who owns this web site. The accuracy of all information is deemed reliable but not guaranteed and should be personally verified through personal inspection by and/or with the appropriate professionals. Properties in listings may have been sold or may no longer be available. The data contained herein is copyrighted by Bright MLS and is protected by all applicable copyright laws. Any unauthorized collection or dissemination of this information is in violation of copyright laws and is strictly prohibited. Copyright © 2020 Bright MLS. All rights reserved.
Did you know? You can invite friends and family to your search. They can join your search, rate and discuss listings with you.