
Find YouR Perfect Home
Use the Search function below to hone in to your dream home
Contact an Agent!
Call: (410) 541-7022
Email: info@parkmodernrealty.com
2640 MILITARY ROAD NARLINGTON, VA 22207
Mortgage Calculator
Monthly Payment (Est.)
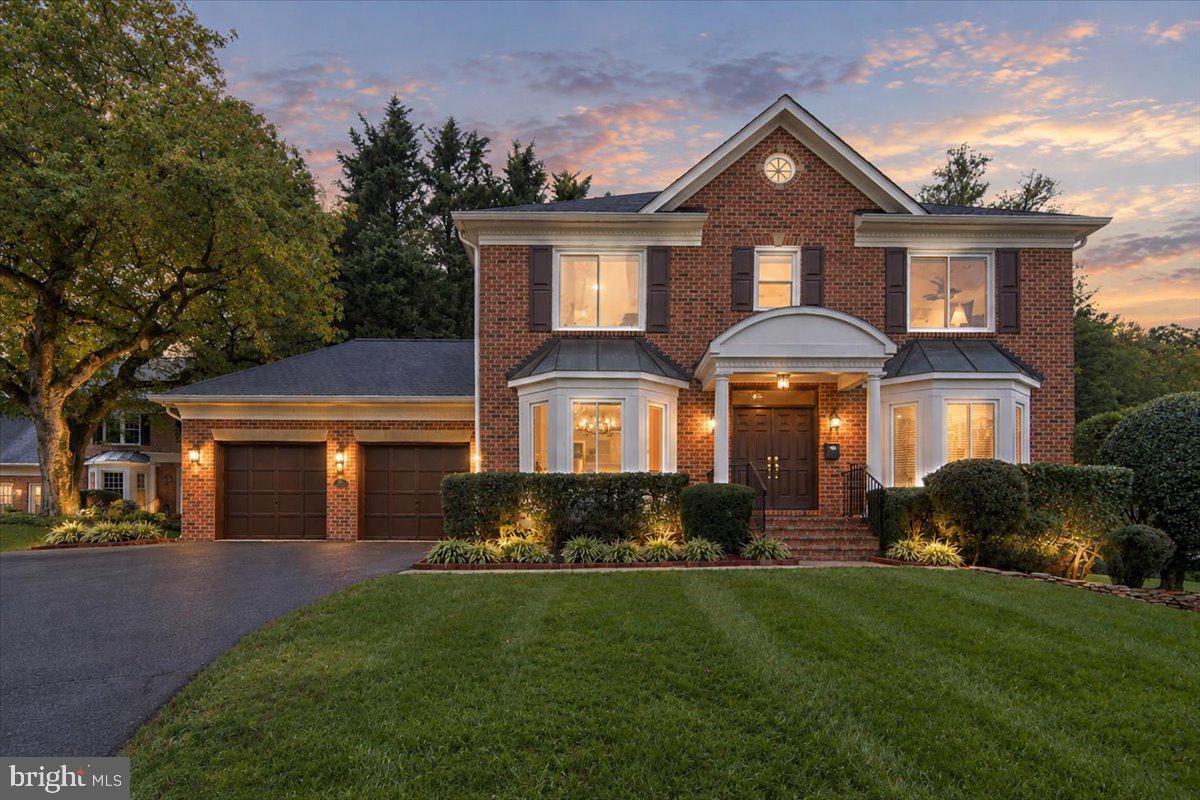
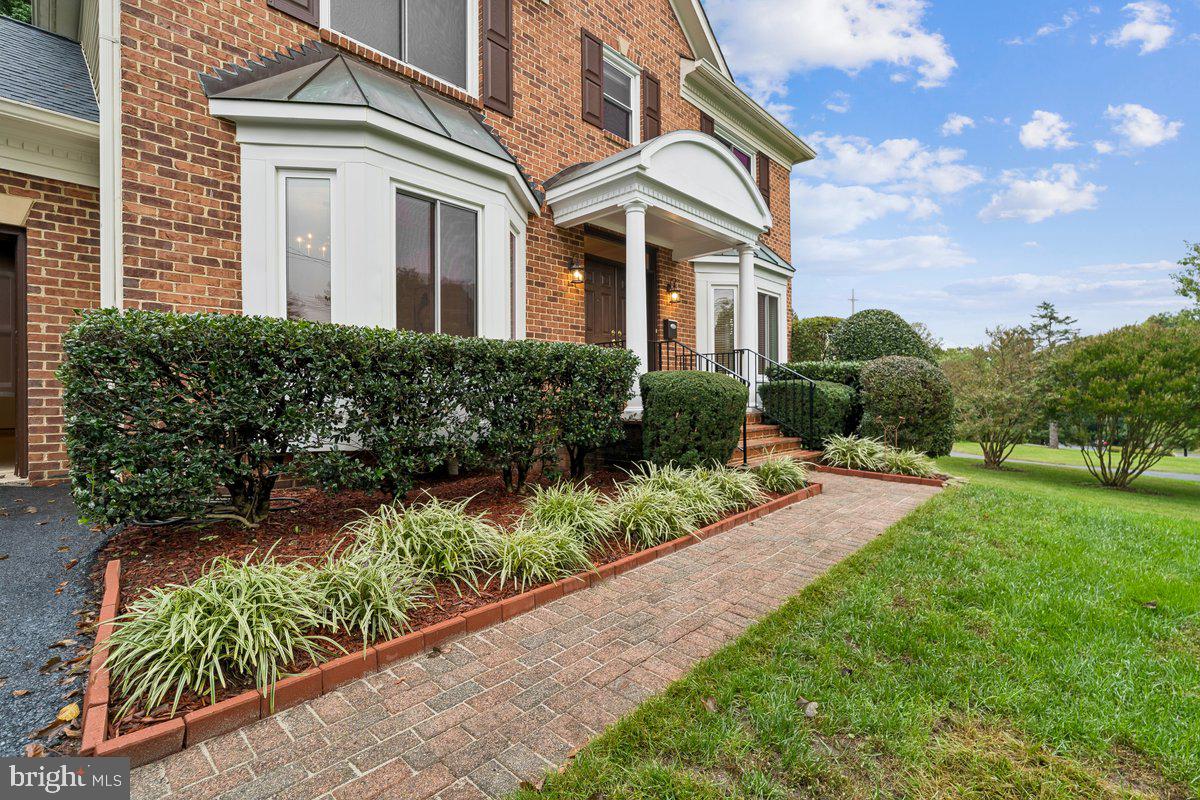
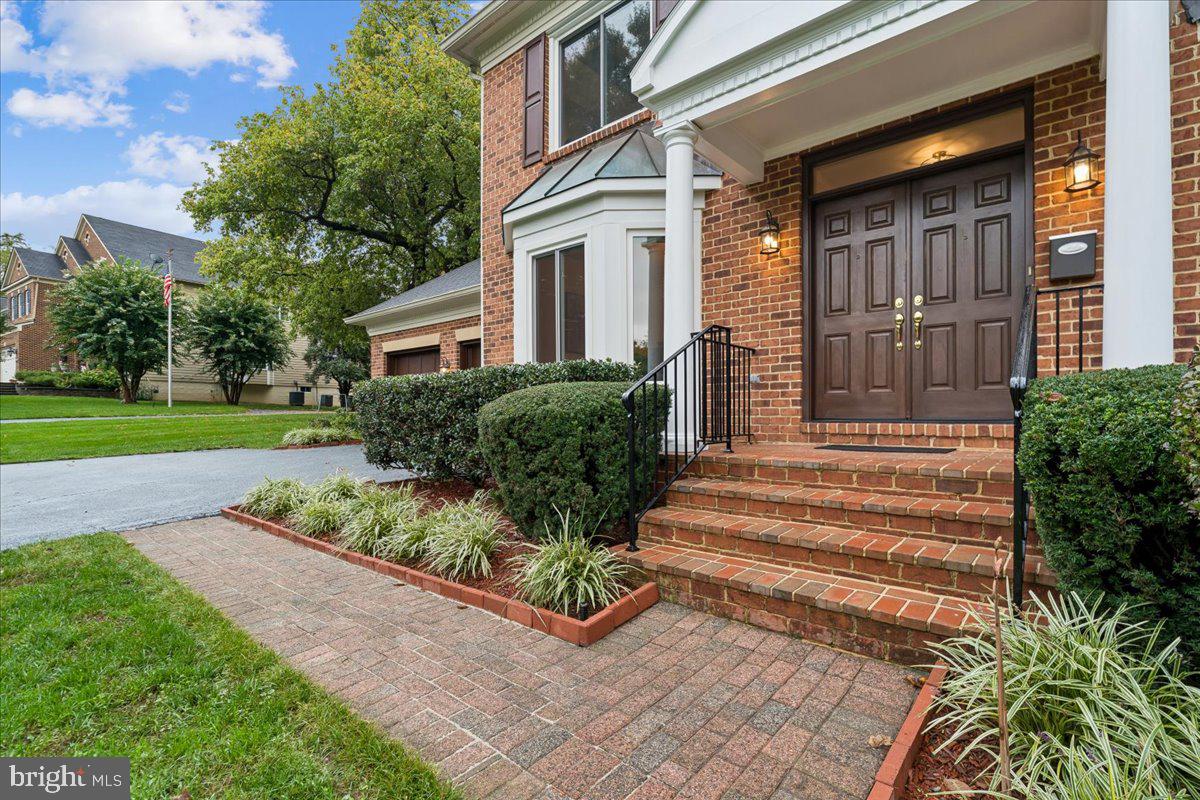
Enter an interest rate to see your estimated monthly payment.Spacious and light-filled, this 5-bedroom, 4 bath home sits on a beautifully appointed lot surrounded by trees and greenery in the heart of sought-after Donaldson Run. From the moment you arrive, the sweeping driveway and attached two-car garage set the tone for everything this remarkable home offers. Gorgeous hardwood floors and high-quality finishes greet you inside, inviting you into a spacious living area that is designed for both everyday life and effortless entertaining. The main level has an intuitive layout, with each space flowing into the next. The chef’s kitchen centers around a custom breakfast bar island, flanked by stainless steel appliances, upgraded cabinetry, and dedicated pantry space. The kitchen and living room both offer access to the deck, with a specially made sliding door offering easy access for indoor/outdoor entertaining or simply enjoying the privacy and open space behind the home. The newly renovated lower level features a spacious bonus room, full bathroom, and generous recreation space with brand-new flooring and lighting throughout – plenty of room for guests, fitness, and entertainment, along with extensive storage space. Upstairs, the primary suite is a personal sanctuary, with windows on two sides, a walk-in closet, and a luxurious ensuite bathroom complete with double vanities, freestanding soaking tub, and custom rainfall shower. Three additional bedrooms, a renovated full bath, and upstairs laundry round out the upper level. Around the home is plenty of greenery and open space, offering a retreat into tranquility despite its incredible location in the heart of North Arlington. The home has been extensively and thoughtfully upgraded for long-term peace of mind, including a brand-new HVAC system, newer roof, custom windows, brand new master bathroom, newly sanded and polished hardwood floor, recessed lighting, brand new LVP floor (lower level), and high-quality finishes throughout.
| 3 days ago | Listing updated with changes from the MLS® | |
| 5 days ago | Listing first seen on site |

The real estate listing information is provided by Bright MLS is for the consumer's personal, non-commercial use and may not be used for any purpose other than to identify prospective properties consumer may be interested in purchasing. Any information relating to real estate for sale or lease referenced on this web site comes from the Internet Data Exchange (IDX) program of the Bright MLS. This web site references real estate listing(s) held by a brokerage firm other than the broker and/or agent who owns this web site. The accuracy of all information is deemed reliable but not guaranteed and should be personally verified through personal inspection by and/or with the appropriate professionals. Properties in listings may have been sold or may no longer be available. The data contained herein is copyrighted by Bright MLS and is protected by all applicable copyright laws. Any unauthorized collection or dissemination of this information is in violation of copyright laws and is strictly prohibited. Copyright © 2020 Bright MLS. All rights reserved.
Did you know? You can invite friends and family to your search. They can join your search, rate and discuss listings with you.