
Find YouR Perfect Home
Use the Search function below to hone in to your dream home
Contact an Agent!
Call: (410) 541-7022
Email: info@parkmodernrealty.com
13013 ALUM SPRINGS ROADCULPEPER, VA 22701
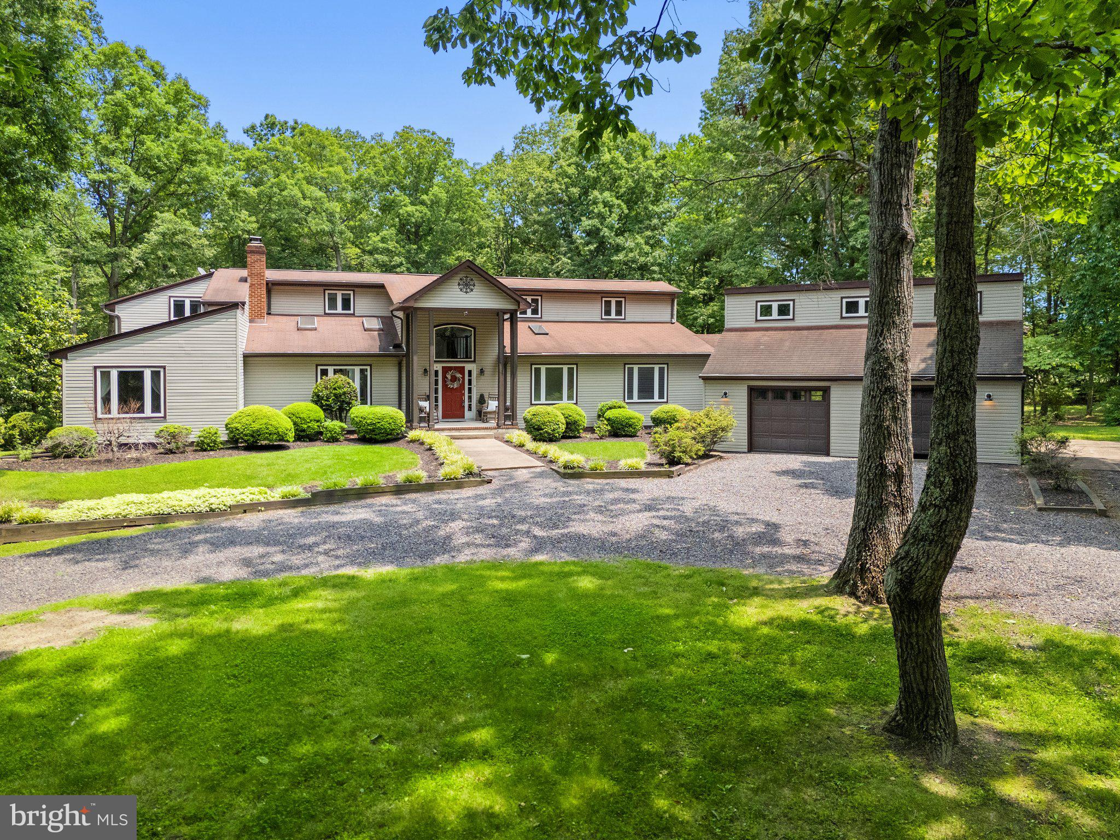
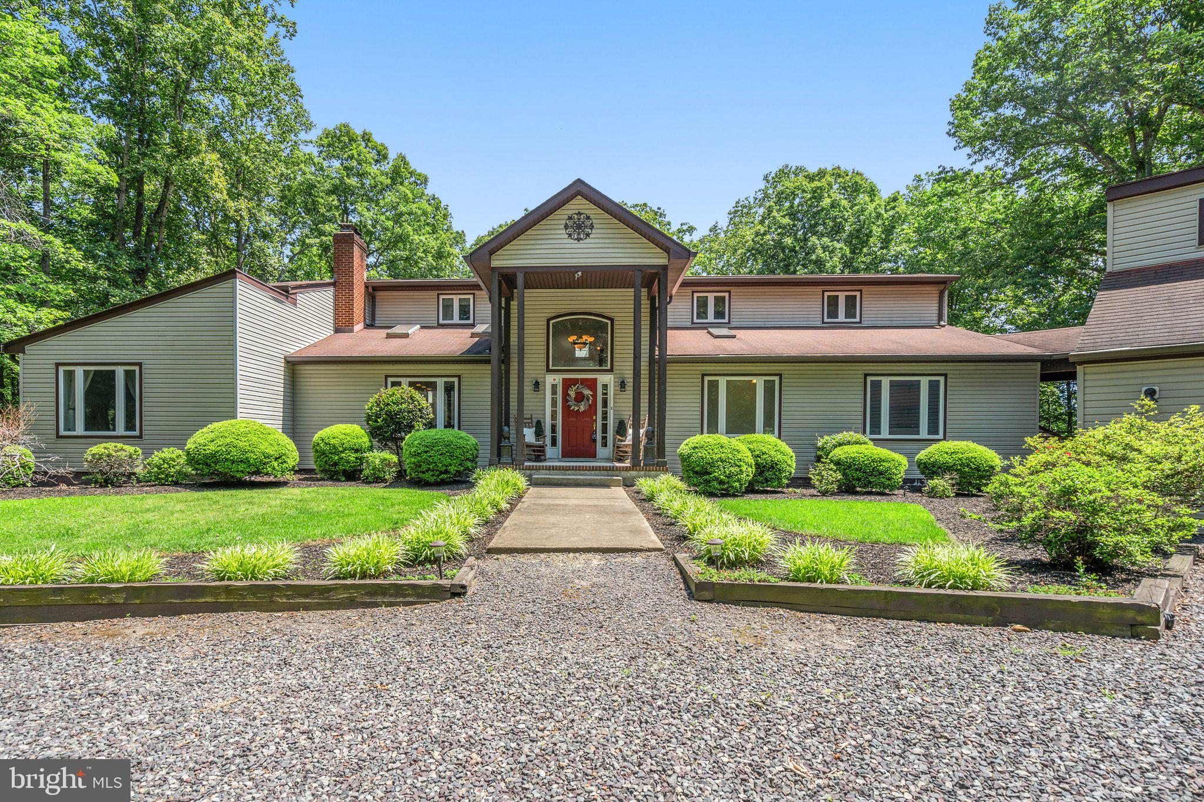
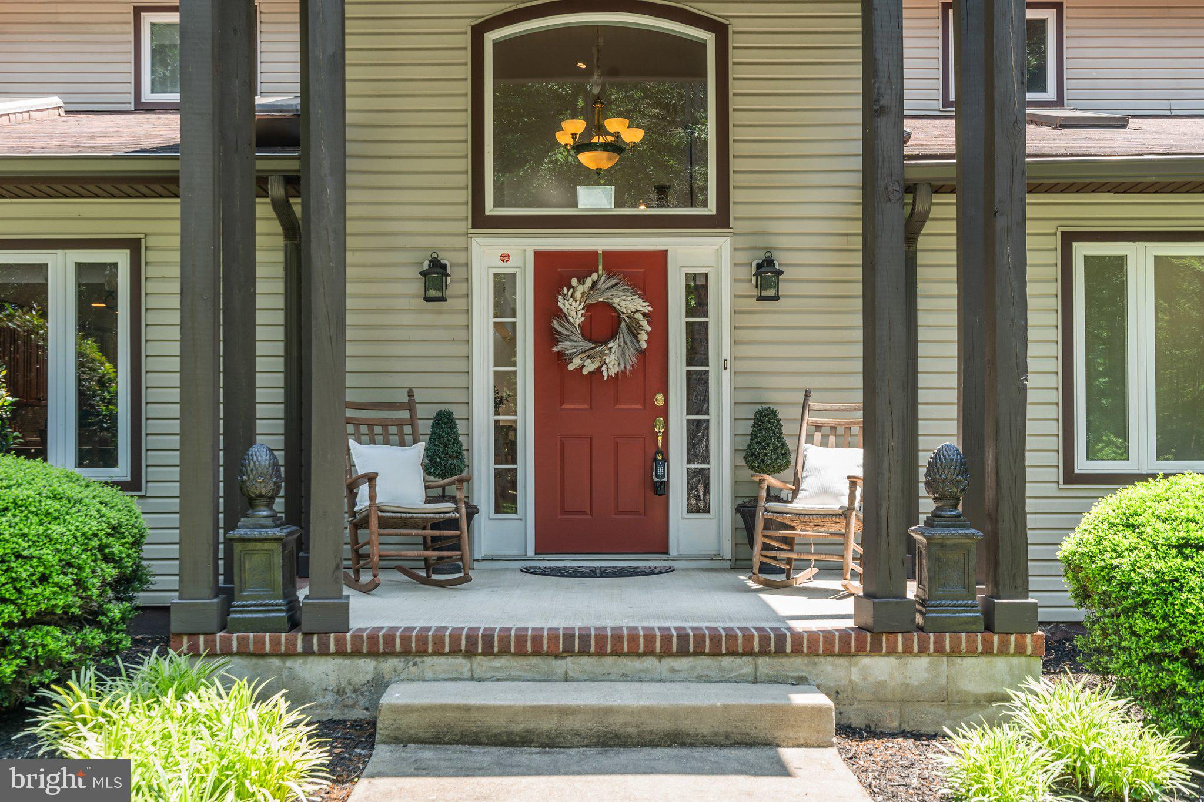
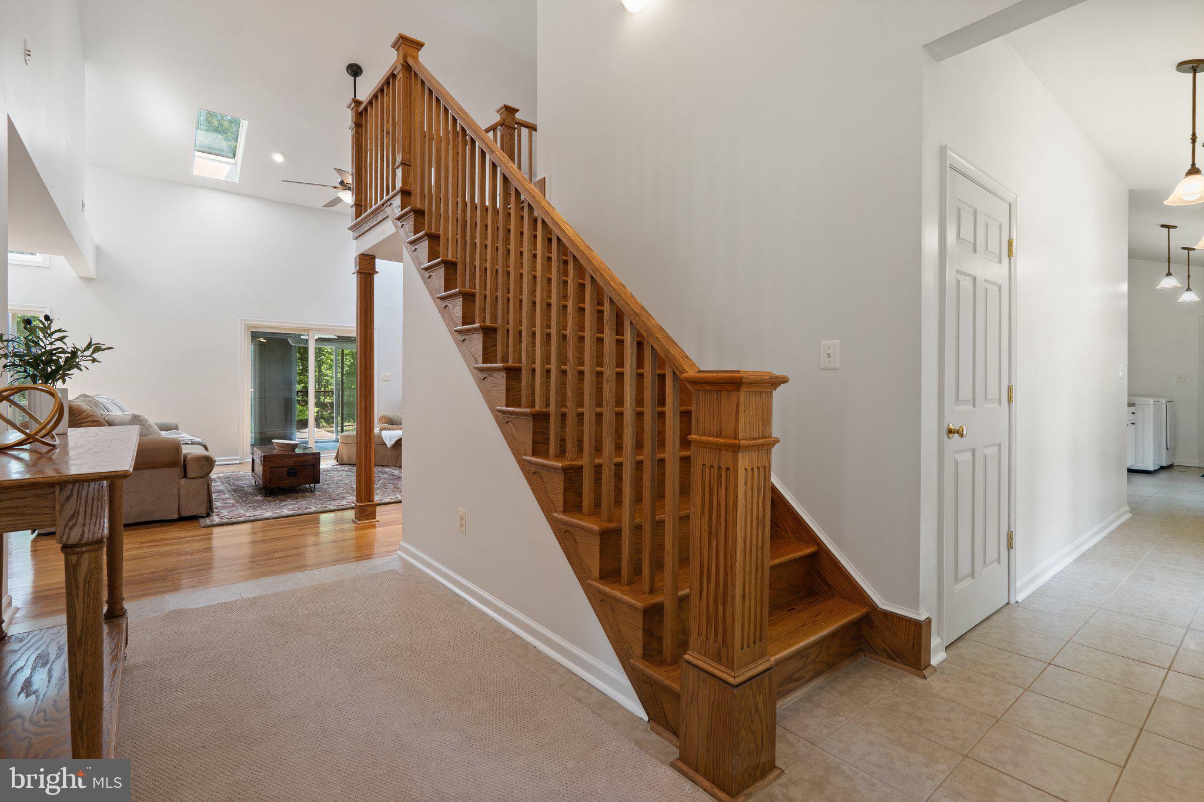
All inspections complete and work done! Septic Inspection complete, water report complete, termite inspection complete, radon inspection complete. Seller will put a new 3 dimensional shingle roof on the home and detached garage prior to settlement with an acceptable offer. documents are uploaded in the document section. Makes it easier for a buyer and less money on the inspections for the buyer needed. **A Private 10-Acre Retreat in Coveted Culpeper County** Tucked away on a peaceful and picturesque 10-acre parcel along desirable Alum Springs Road, this beautifully maintained custom home offers a rare opportunity to own a private estate with no HOA and no restrictions. Surrounded by mature trees and lush landscaping, the property feels like a secluded getaway, yet is conveniently located near town amenities. Originally expanded and remodeled in 2006, the home offers an impressive layout with over 5 bedrooms and 3 full baths, making it ideal for both everyday living and entertaining. The main level includes a spacious primary suite with a luxurious en-suite bath, a custom walk-in closet, and a private screened porch perfect for quiet mornings or winding down in the evening. Two additional main-level bedrooms provide flexibility for guests or home office needs—one of which also features its own screened porch. Drenched in natural light from cathedral ceilings and multiple skylights, the home boasts a warm and open feel throughout. You'll love the inviting family room with a charming sunroom/greenhouse, as well as the bright and functional mudroom/laundry area. The gourmet kitchen opens to a formal dining room anchored by a brick gas fireplace—an ideal space for hosting holiday meals and gatherings. Upstairs, a dramatic two-story foyer leads to a loft-style office with custom-built-ins, along with two more generously sized bedrooms and a full bathroom—perfect for extended family or guests. The finished basement is a bonus haven for recreation and relaxation, featuring a large family room with built-ins, a game area with a pool table (conveys), a gun safe (also conveys), and a second laundry hookup with an extra refrigerator. A whole-house water filtration system adds peace of mind. Step outside and enjoy all the property has to offer—whether it's lounging by the private in-ground gunite pool, exploring the wooded acreage on ATVs, or practicing at your very own shooting range. The oversized detached two-car garage with a full loft offers outstanding potential for storage, a workshop, or even a future guest suite. This is more than just a home—it’s a lifestyle. Whether you're seeking space to spread out, reconnect with nature, or simply enjoy the quiet charm of country living, this one-of-a-kind estate delivers it all. Don’t miss your chance to own this private paradise in one of Culpeper County’s most desirable locations.
| 7 months ago | Listing updated with changes from the MLS |
Did you know? You can invite friends and family to your search. They can join your search, rate and discuss listings with you.