
Find YouR Perfect Home
Use the Search function below to hone in to your dream home
Contact an Agent!
Call: (410) 541-7022
Email: info@parkmodernrealty.com
2059 GOLF DRIVECULPEPER, VA 22701
Mortgage Calculator
Monthly Payment (Est.)
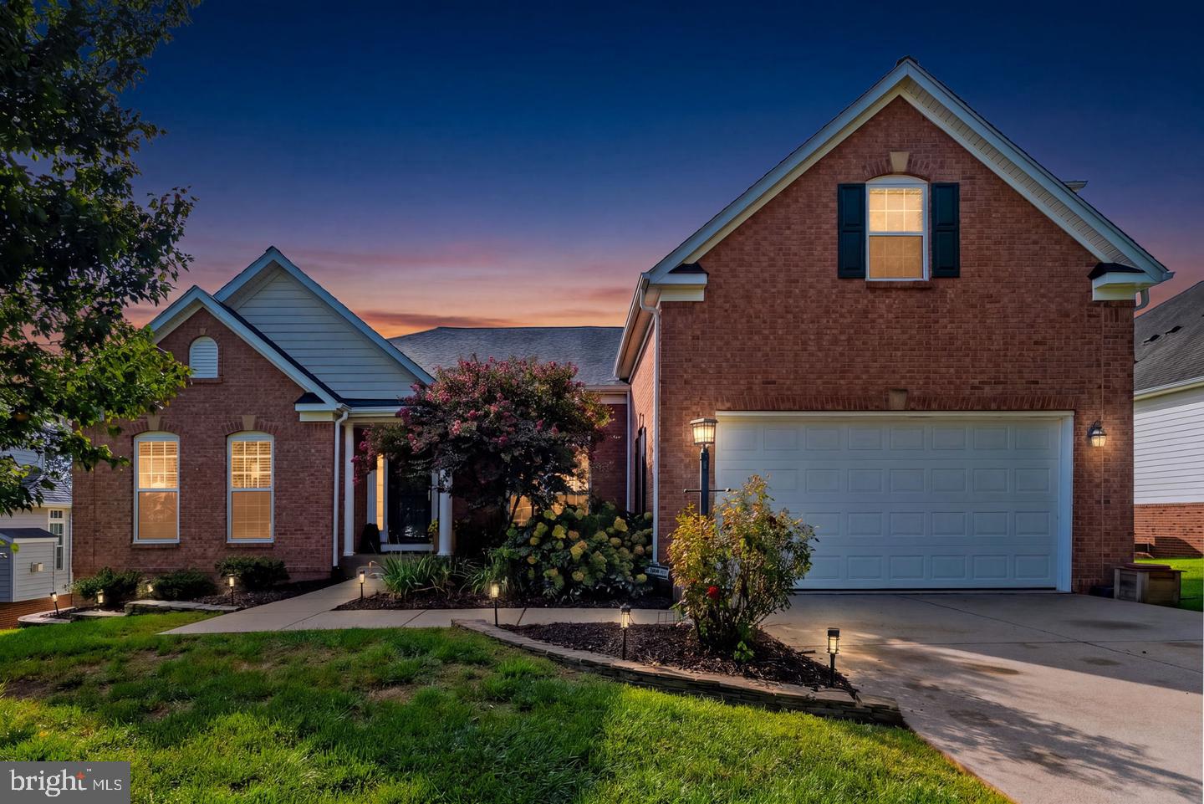
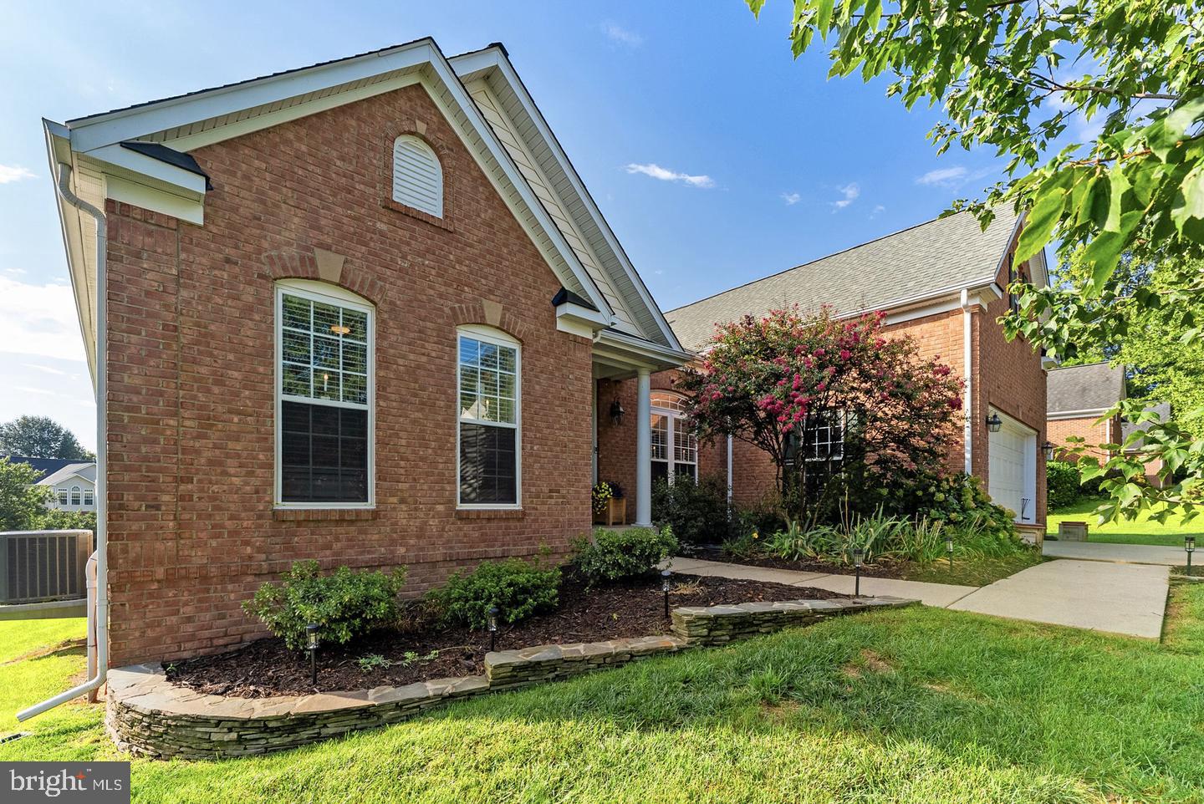
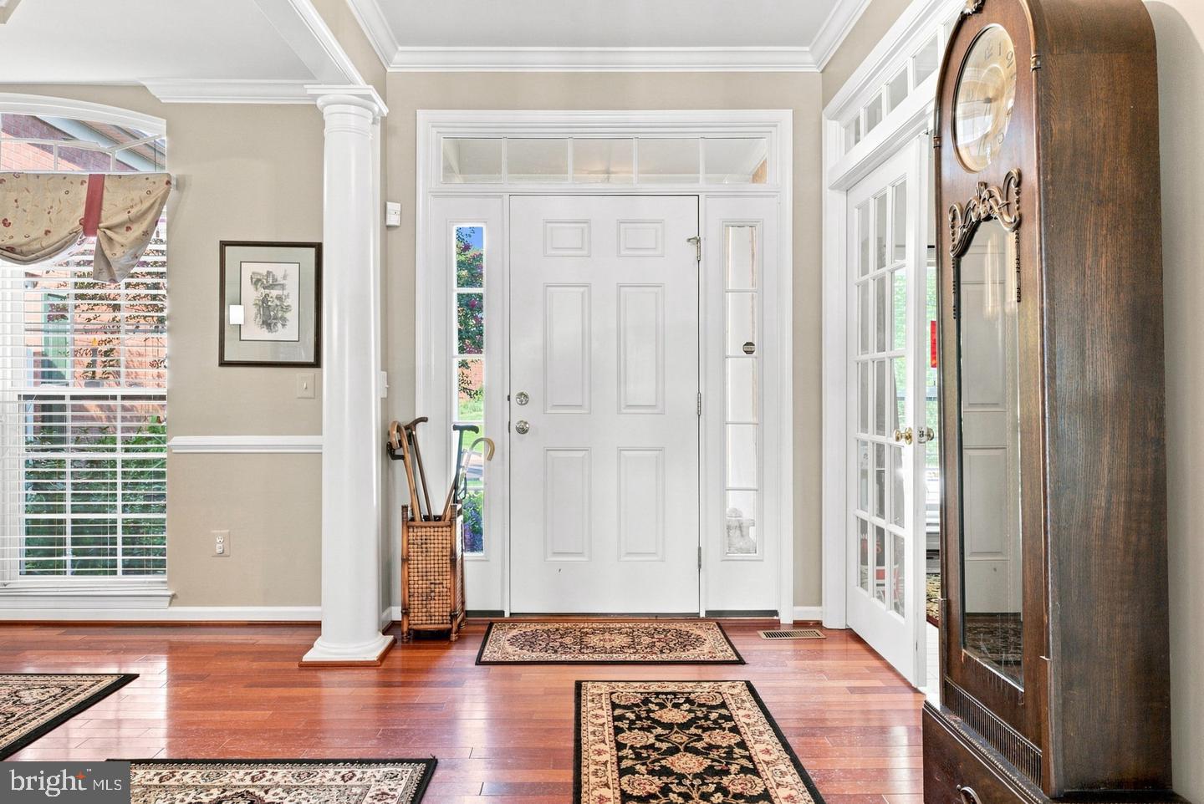
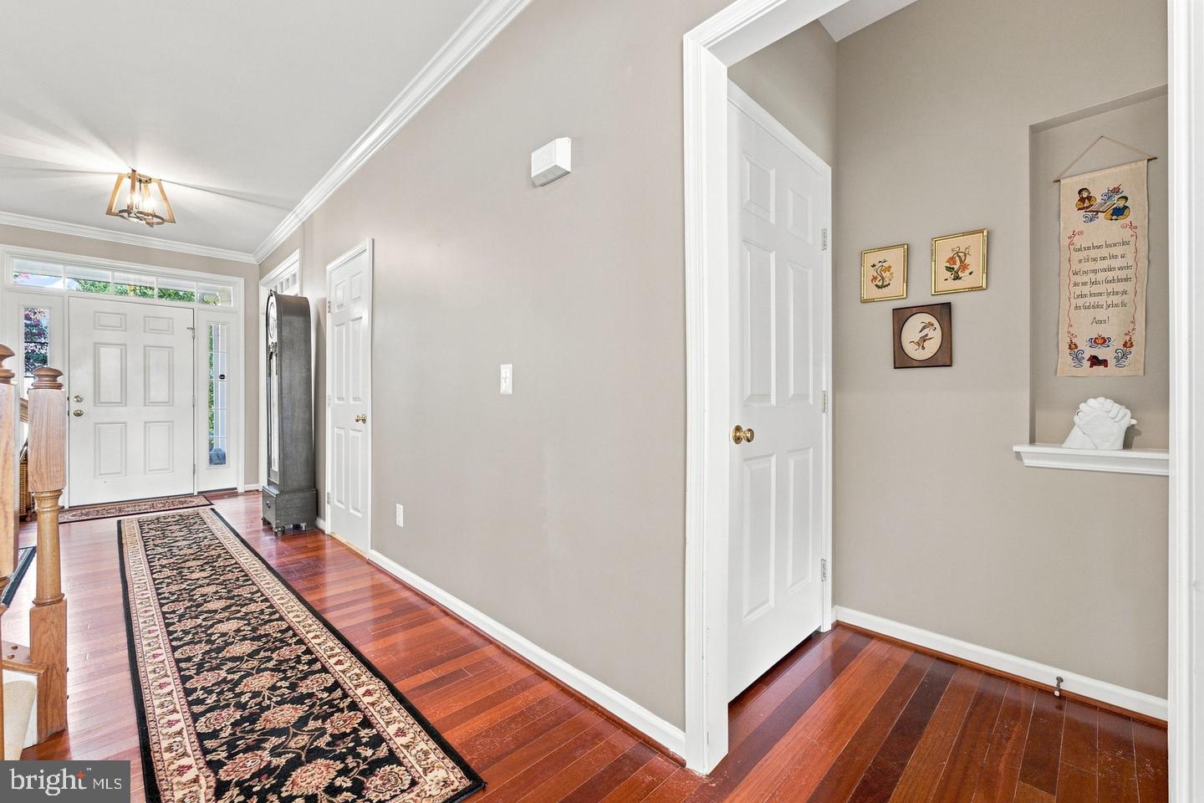
Enter an interest rate to see your estimated monthly payment.Welcome home to this beautifully maintained brick rambler in the highly desirable Country Club Estates, perfectly positioned on a premium lot overlooking the 10th tee of the golf course. Lovely curb appeal begins with the beautifully landscaped front yard. Step inside to an open, light-filled floor plan featuring Brazilian Cherry hardwood floors, soaring vaulted ceilings, oversized windows with custom plantation shutters, and a spacious great room with a fireplace. The beautifully remodeled kitchen overlooks both the great room and the sunroom with easy access to the gorgeous formal dining room, creating the perfect space for everyday living and entertaining. The sunroom leads to the composite deck with peaceful views of the backyard and the 10th tee on the golf course. Main level also includes a spacious office, a primary bedroom with an ensuite bathroom, 2 additional bedrooms and a guest bathroom. Upstairs, a large bedroom/bonus room offers flexible space for a home office, guest suite, or recreation room or whatever suits you needs.The mostly finished walkout lower level provides lots of additional storage, living and entertaining space with direct access to a partially covered patio beneath the deck, where you can continue to enjoy the scenic golf course views. Meticulously maintained with numerous updates throughout, this exceptional home offers the perfect combination of comfort, style, and an unbeatable in-town location close to shopping, dining, medical facilities and much more. Adding even more value, the home is equipped with solar panels that convey with the property, helping improve energy efficiency and reduce monthly utility costs while providing long term savings for the next owner. This home is truly a must-see!
| yesterday | Listing updated with changes from the MLS | |
| yesterday | Listing first seen on site |

The real estate listing information is provided by Bright MLS is for the consumer's personal, non-commercial use and may not be used for any purpose other than to identify prospective properties consumer may be interested in purchasing. Any information relating to real estate for sale or lease referenced on this web site comes from the Internet Data Exchange (IDX) program of the Bright MLS. This web site references real estate listing(s) held by a brokerage firm other than the broker and/or agent who owns this web site. The accuracy of all information is deemed reliable but not guaranteed and should be personally verified through personal inspection by and/or with the appropriate professionals. Properties in listings may have been sold or may no longer be available. The data contained herein is copyrighted by Bright MLS and is protected by all applicable copyright laws. Any unauthorized collection or dissemination of this information is in violation of copyright laws and is strictly prohibited. Copyright © 2020 Bright MLS. All rights reserved.