
Find YouR Perfect Home
Use the Search function below to hone in to your dream home
Contact an Agent!
Call: (410) 541-7022
Email: info@parkmodernrealty.com
Save
Ask
Tour
Hide
$610,000
2 Days On Site
6474 GLOUCHESTER STREET NWWARRENTON, VA 20187
Deeded Parking|Coming Soon
3
Beds
2
Total Baths
2
Full Baths
1,558
SqFt
$392
/SqFt
1977
Built
Subdivision:
WARRENTON LAKES
County:
FAUQUIER
Listing courtesy of Berkshire Hathaway HomeServices PenFed Realty
Call Now: (410) 541-7022
Is this the listing for you? We can help make it yours.
(410) 541-7022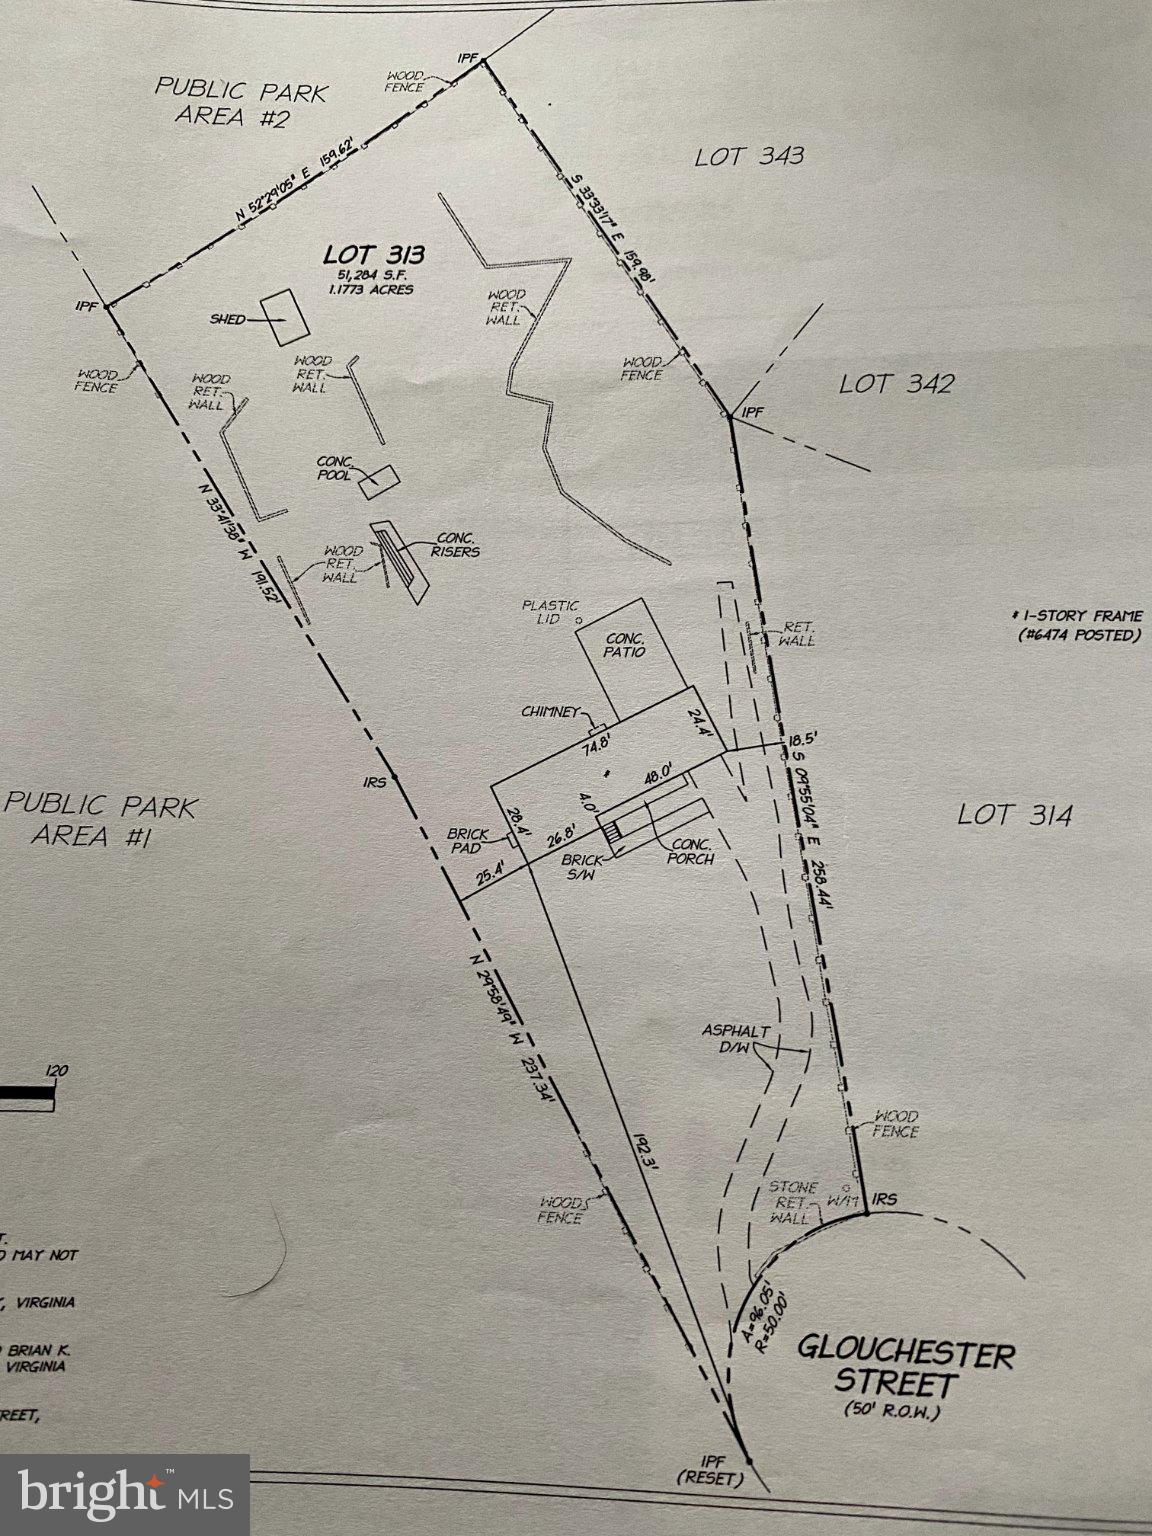
Save
Ask
Tour
Hide
Mortgage Calculator
Monthly Payment (Est.)
Enter an interest rate to see your estimated monthly payment.Calculator powered by Showcase IDX, a Constellation1 Company. Copyright ©2026 Information is deemed reliable but not guaranteed.
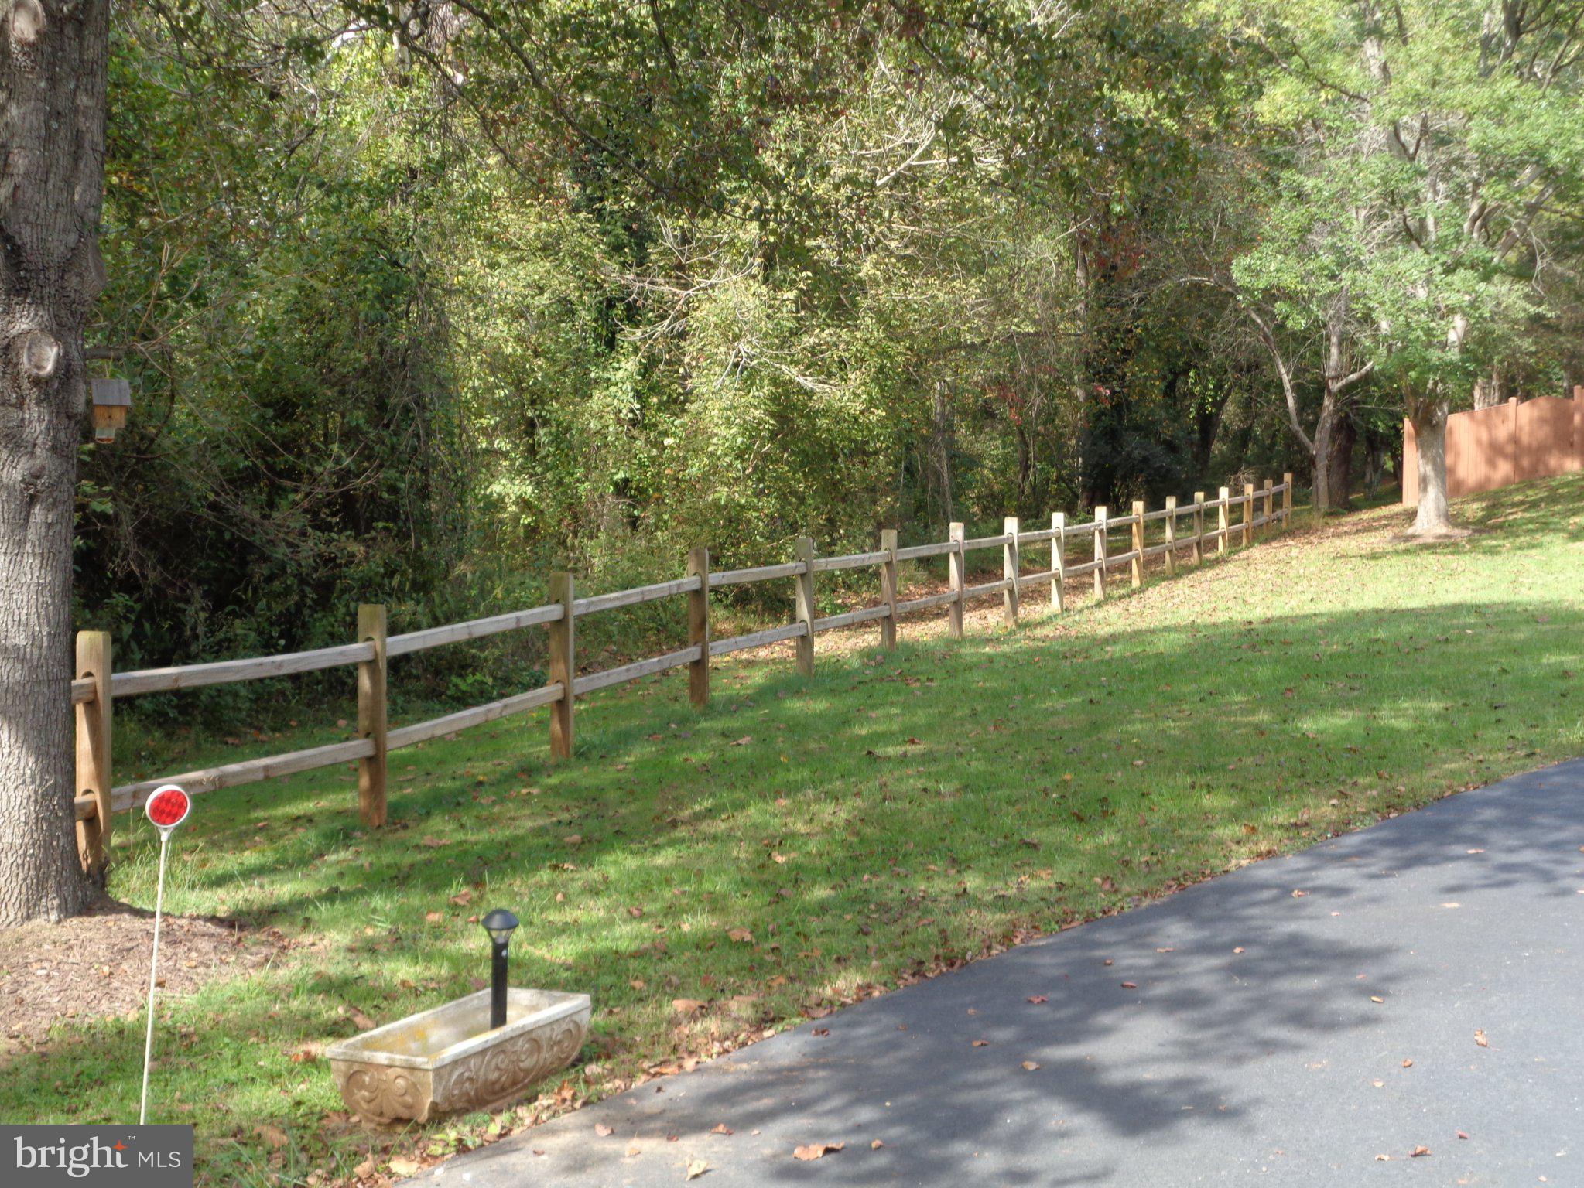
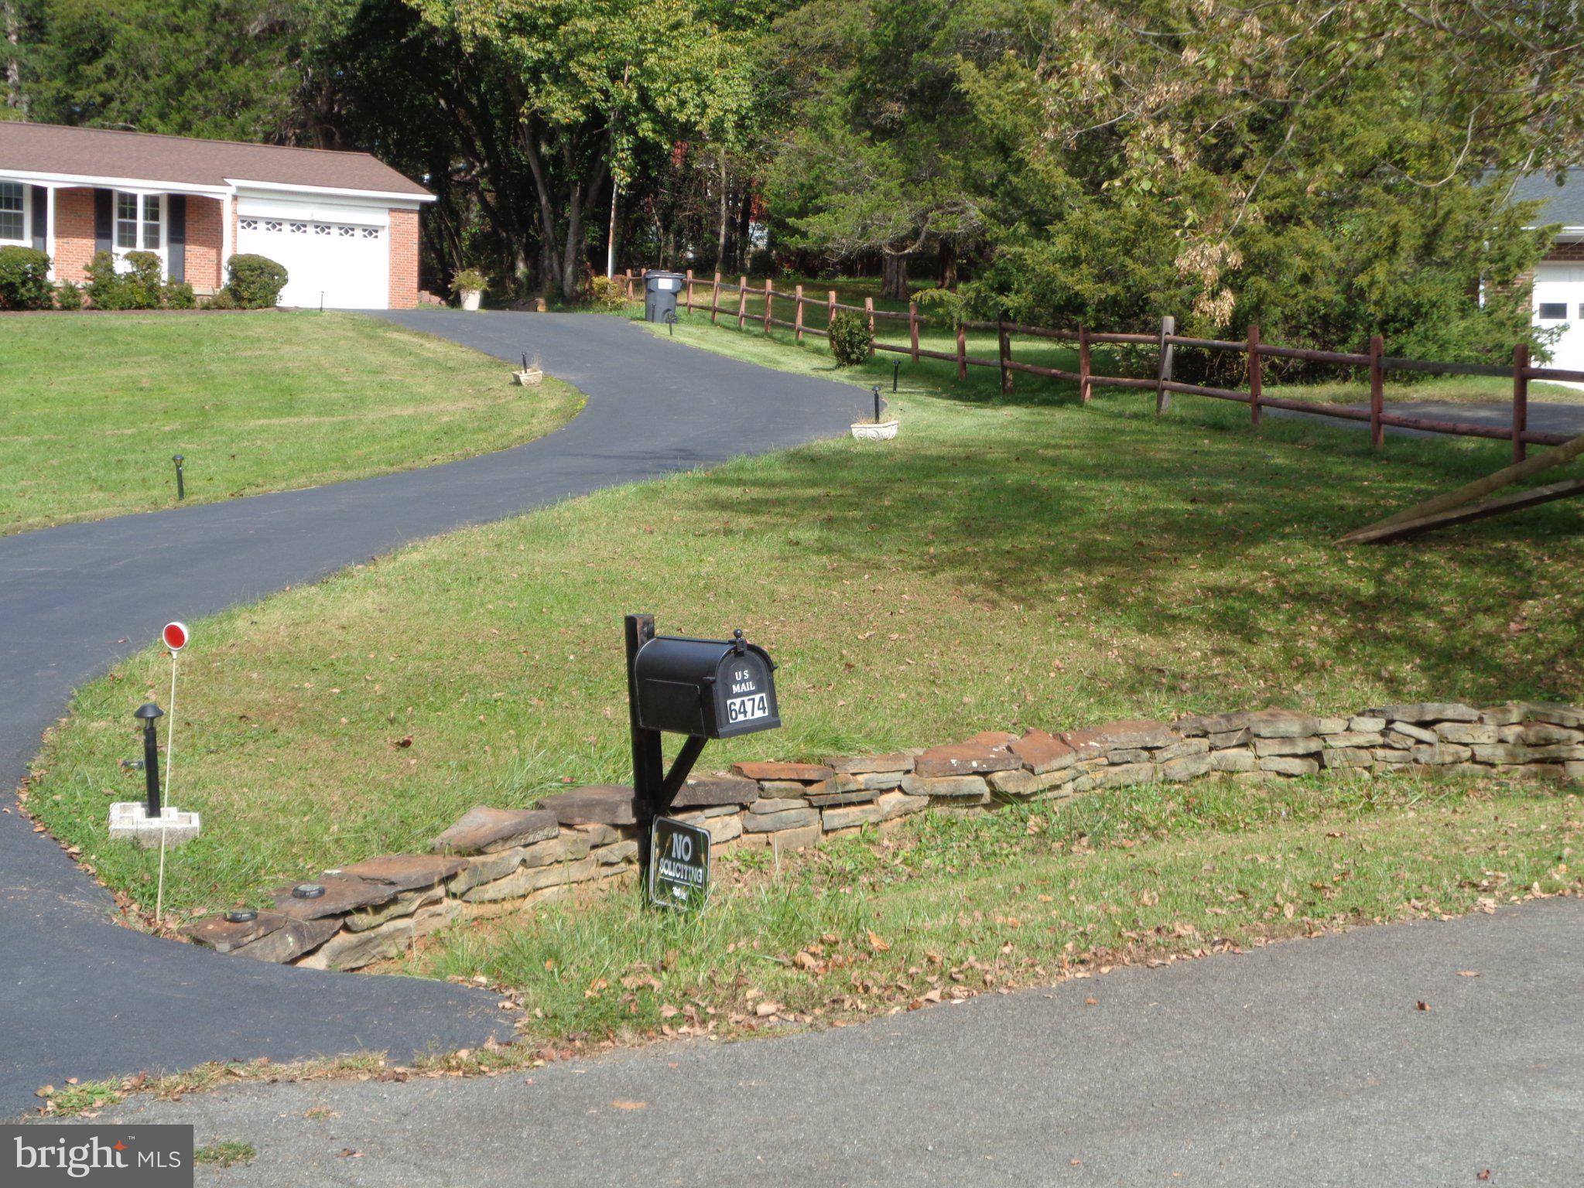
Welcome to 6474 Glouchester (Gloucester) Street in Warrenton, Virginia! A rebuilt kitchen and primary bathroom highlight this home, bringing fresh appeal to two of its most important spaces. The kitchen offers a welcoming setting for everyday meal preparation and gathering, while the updated primary bath adds comfort to your daily routine. Big fenced in lot for the dog(s). Perfect for commuting in all directions. Discover these improvements firsthand—coming soon, schedule soon. Please call listing agent for details.
Save
Ask
Tour
Hide
Listing Snapshot
Price
$610,000
Days On Site
2 Days
Bedrooms
3
Inside Area (SqFt)
1,558 sqft
Total Baths
2
Full Baths
2
Partial Baths
N/A
Lot Size
1.18 Acres
Year Built
1977
MLS® Number
VAFQ2024186
Status
Coming Soon
Property Tax
$4,498
HOA/Condo/Coop Fees
$3.37 monthly
Sq Ft Source
Assessor
Friends & Family
Recent Activity
| 2 days ago | Listing first seen on site | |
| 2 days ago | Listing updated with changes from the MLS® |
General Features
Acres
1.18
Attached Garage
Yes
Direction Faces
South
Foundation
Block
Garage
Yes
Garage Spaces
1
Levels
One
Number Of Stories
1
Parking
Garage Door OpenerAsphaltOn StreetGarageDrivewayAttached
Parking Spaces
2
Pets
Dogs OKYes
Property Sub Type
Deeded Parking
Security
Smoke Detector(s)Carbon Monoxide Detector(s)Window Bars
Sewer
Public Sewer
Special Circumstances
Standard
SqFt Above
1558
SqFt Total
1558
Style
Ranch/Rambler
Utilities
Cable AvailableSewer AvailableWater AvailableOtherElectricity Available
Water Source
Public
Zoning
R2
Interior Features
Appliances
Electric RangeElectric OvenCooktopElectric Water HeaterDishwasherDisposalIce MakerRange HoodRefrigeratorMicrowave
Basement
Full
Cooling
Ceiling Fan(s)OtherElectricAttic Fan
Electric
Circuit Breakers
Fireplace
Yes
Fireplace Features
Masonry
Fireplaces
1
Flooring
LaminateCarpet
Furnished
Furnished
Heating
OilBaseboard
Interior
Ceiling Fan(s)Open Floorplan
Laundry Features
Main Level
Main Level Bedrooms
3
Window Features
Double Pane WindowsScreens
Save
Ask
Tour
Hide
Exterior Features
Construction Details
BrickBlockVinyl Siding
Exterior
Lighting
Fencing
FencedWoodVinyl
Lot Features
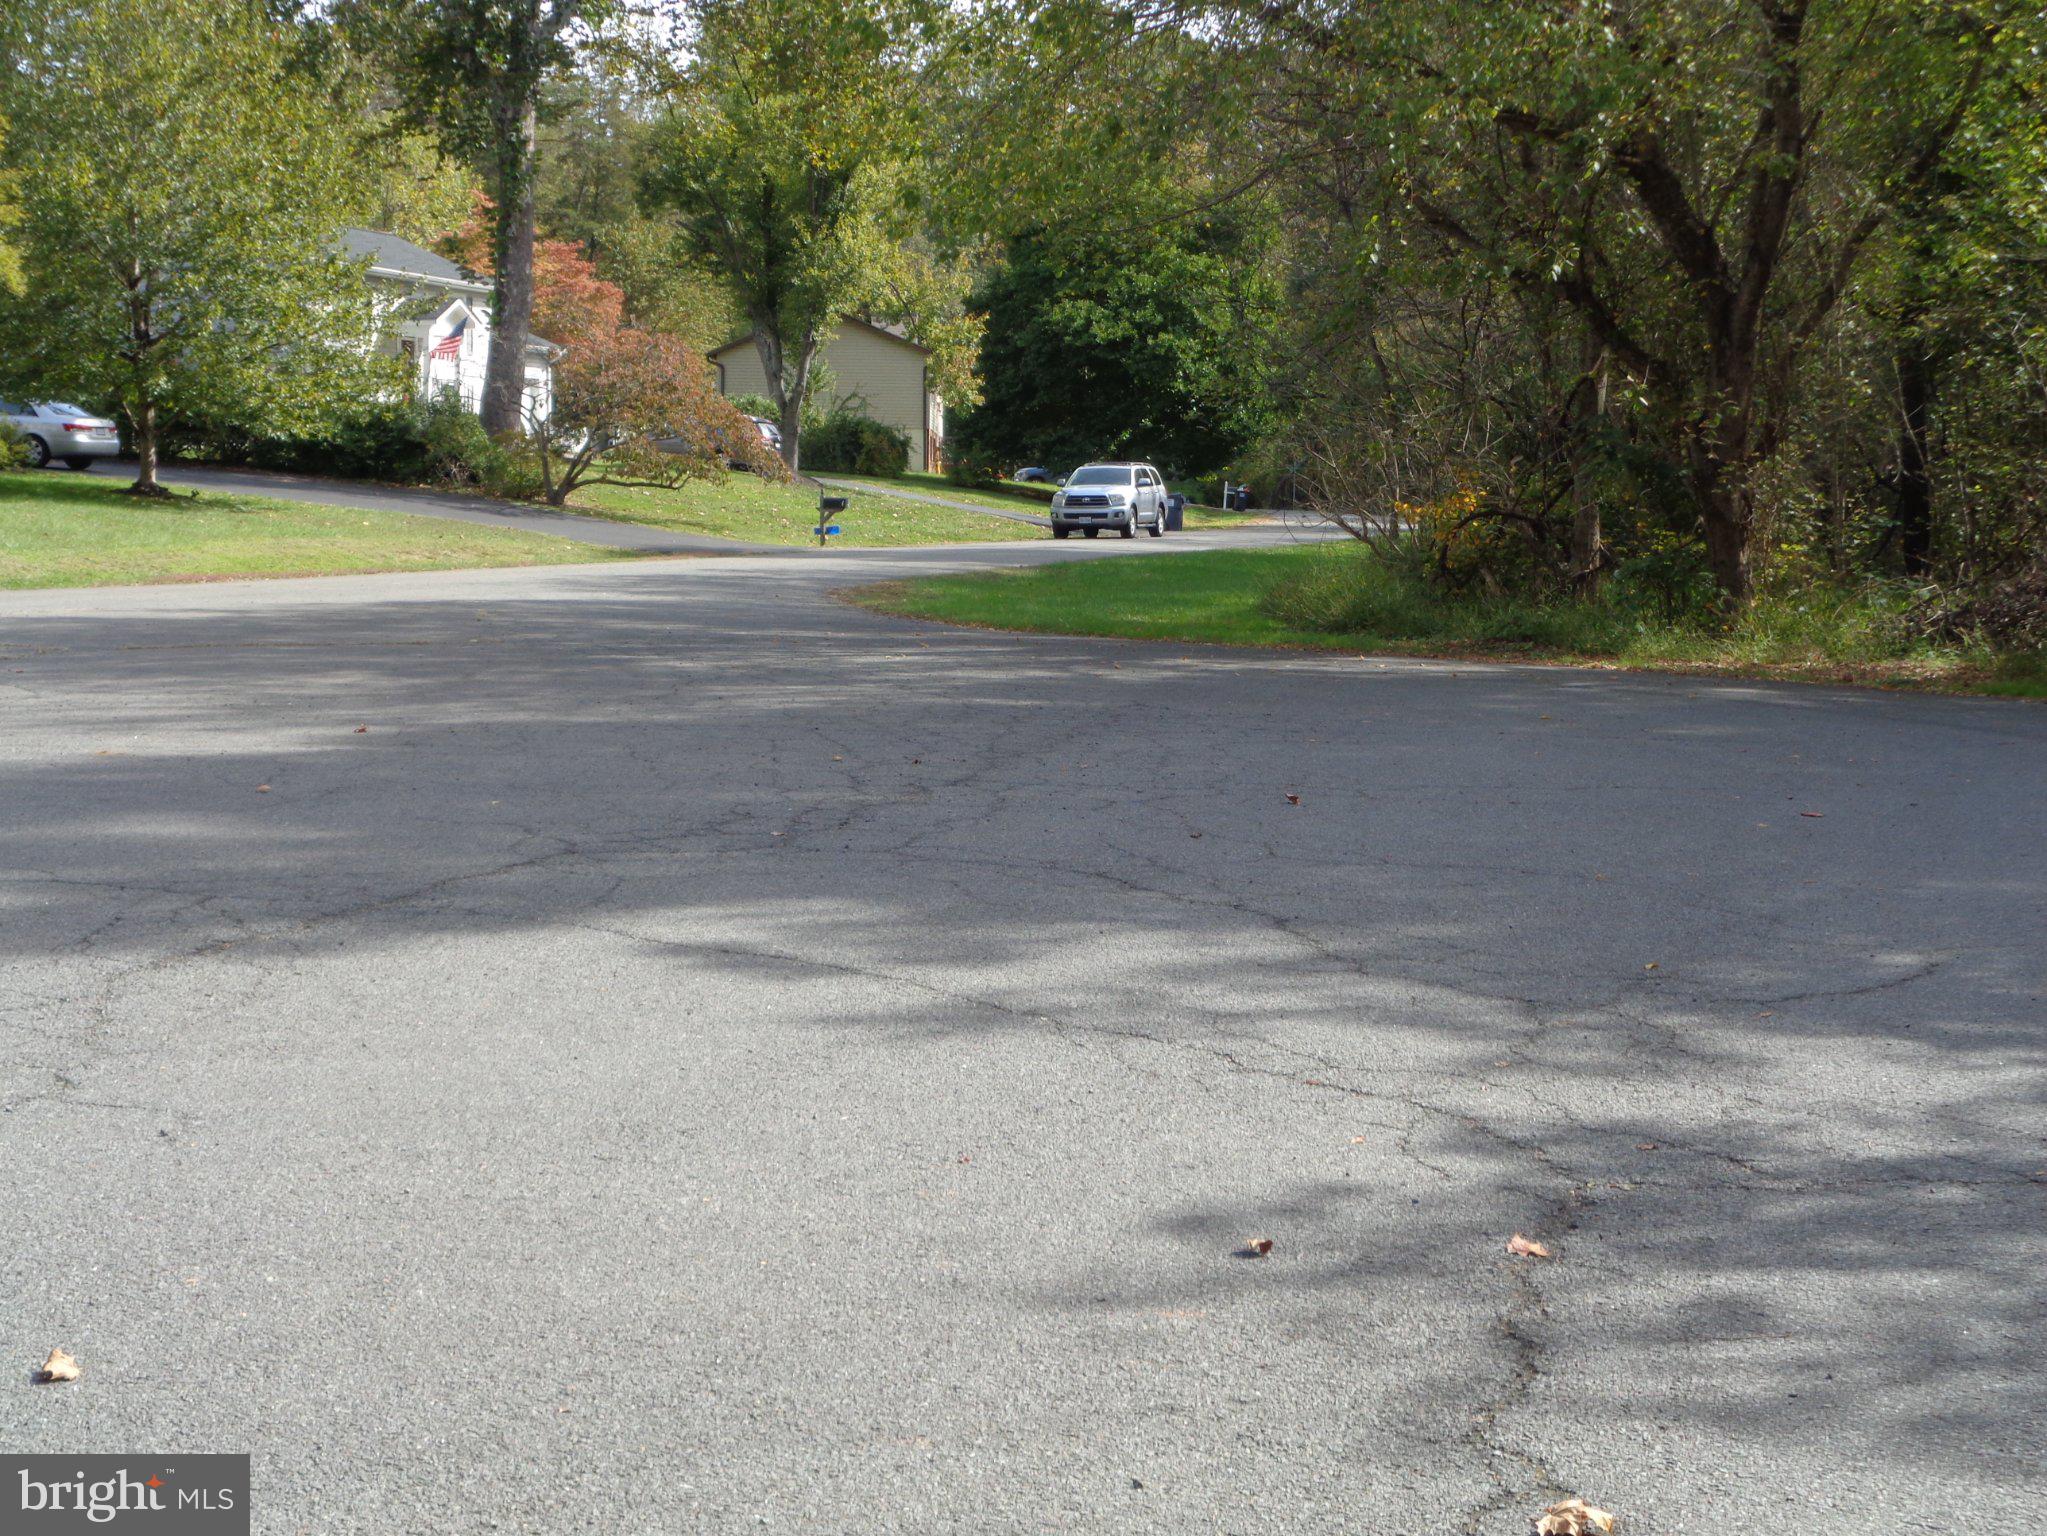
Corner Lot
Other Structures
Workshop
Patio And Porch
Patio
Pool Features
None
Road Frontage
State Road
Roof
Shingle
View
PanoramicTrees/WoodsGarden
Waterview
PanoramicTrees/WoodsGarden
Windows/Doors
Double Pane WindowsScreens
Community Features
Association Fee
$40.48
Association Fee Frequency
Annually
School District
FAUQUIER COUNTY PUBLIC SCHOOLS
Schools
School District
FAUQUIER COUNTY PUBLIC SCHOOLS
Elementary School
P.B. SMITH
Middle School
Unknown
High School
FAUQUIER
Listing courtesy of Berkshire Hathaway HomeServices PenFed Realty

The real estate listing information is provided by Bright MLS is for the consumer's personal, non-commercial use and may not be used for any purpose other than to identify prospective properties consumer may be interested in purchasing. Any information relating to real estate for sale or lease referenced on this web site comes from the Internet Data Exchange (IDX) program of the Bright MLS. This web site references real estate listing(s) held by a brokerage firm other than the broker and/or agent who owns this web site. The accuracy of all information is deemed reliable but not guaranteed and should be personally verified through personal inspection by and/or with the appropriate professionals. Properties in listings may have been sold or may no longer be available. The data contained herein is copyrighted by Bright MLS and is protected by all applicable copyright laws. Any unauthorized collection or dissemination of this information is in violation of copyright laws and is strictly prohibited. Copyright © 2020 Bright MLS. All rights reserved.
The real estate listing information is provided by Bright MLS is for the consumer's personal, non-commercial use and may not be used for any purpose other than to identify prospective properties consumer may be interested in purchasing. Any information relating to real estate for sale or lease referenced on this web site comes from the Internet Data Exchange (IDX) program of the Bright MLS. This web site references real estate listing(s) held by a brokerage firm other than the broker and/or agent who owns this web site. The accuracy of all information is deemed reliable but not guaranteed and should be personally verified through personal inspection by and/or with the appropriate professionals. Properties in listings may have been sold or may no longer be available. The data contained herein is copyrighted by Bright MLS and is protected by all applicable copyright laws. Any unauthorized collection or dissemination of this information is in violation of copyright laws and is strictly prohibited. Copyright © 2020 Bright MLS. All rights reserved.
Neighborhood & Commute
Source: Walkscore
Disclosure: Community information and market data powered by Constellation Data Labs. Information is deemed reliable but not guaranteed.
Save
Ask
Tour
Hide