
Find YouR Perfect Home
Use the Search function below to hone in to your dream home
Contact an Agent!
Call: (410) 541-7022
Email: info@parkmodernrealty.com
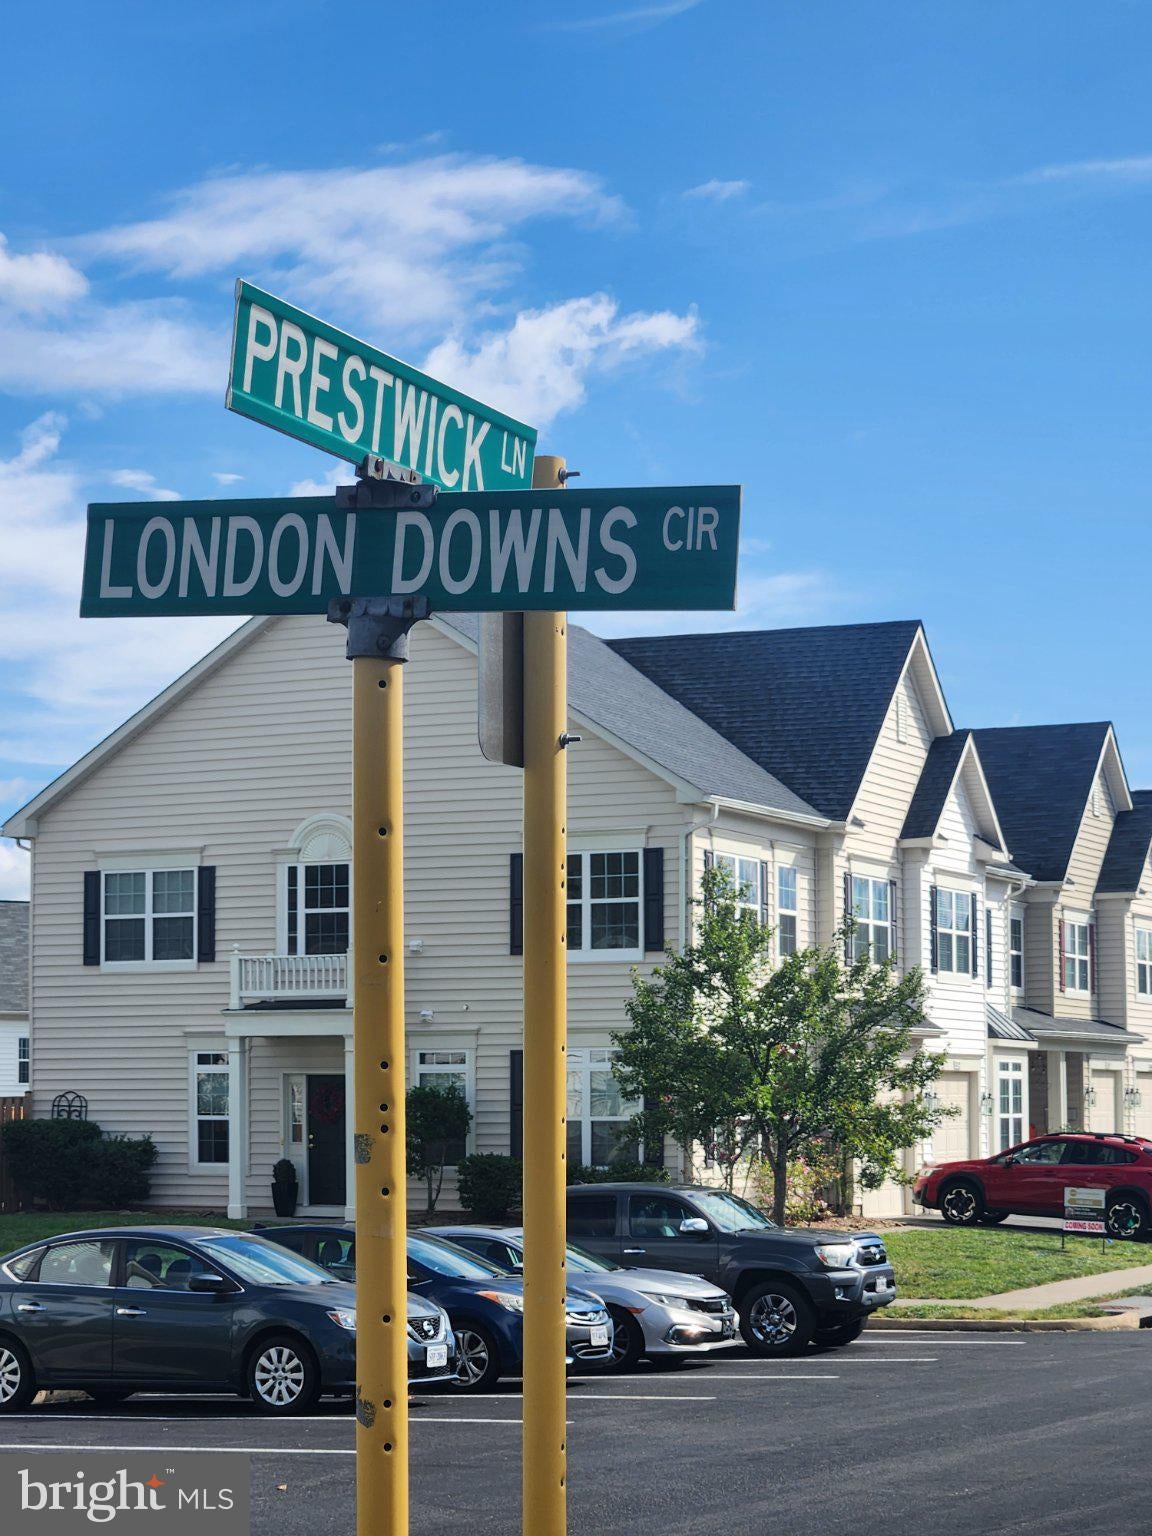
314 PRESTWICK LANESTEPHENS CITY, VA 22655
Mortgage Calculator
Monthly Payment (Est.)
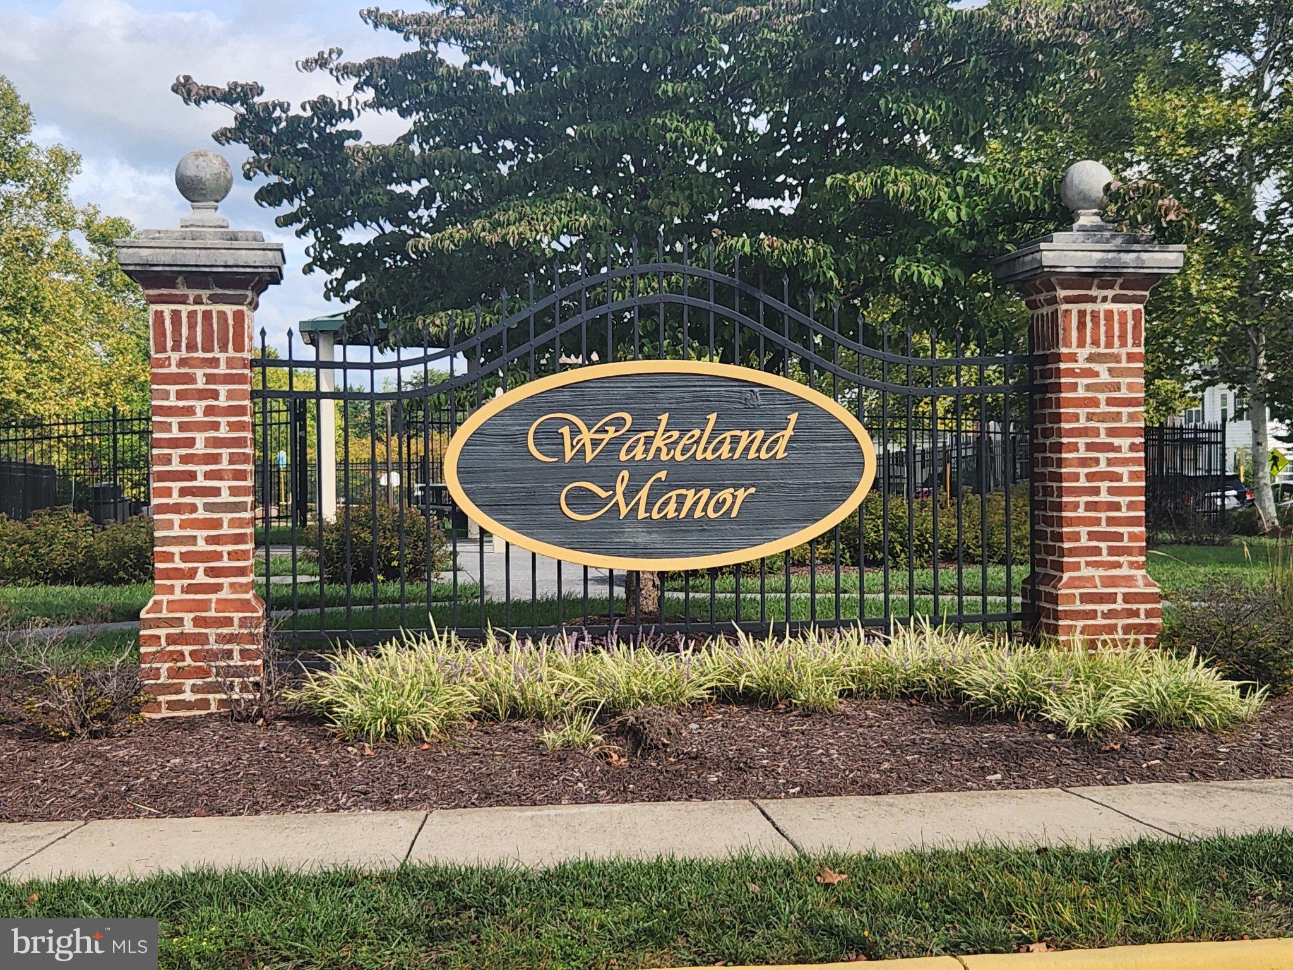
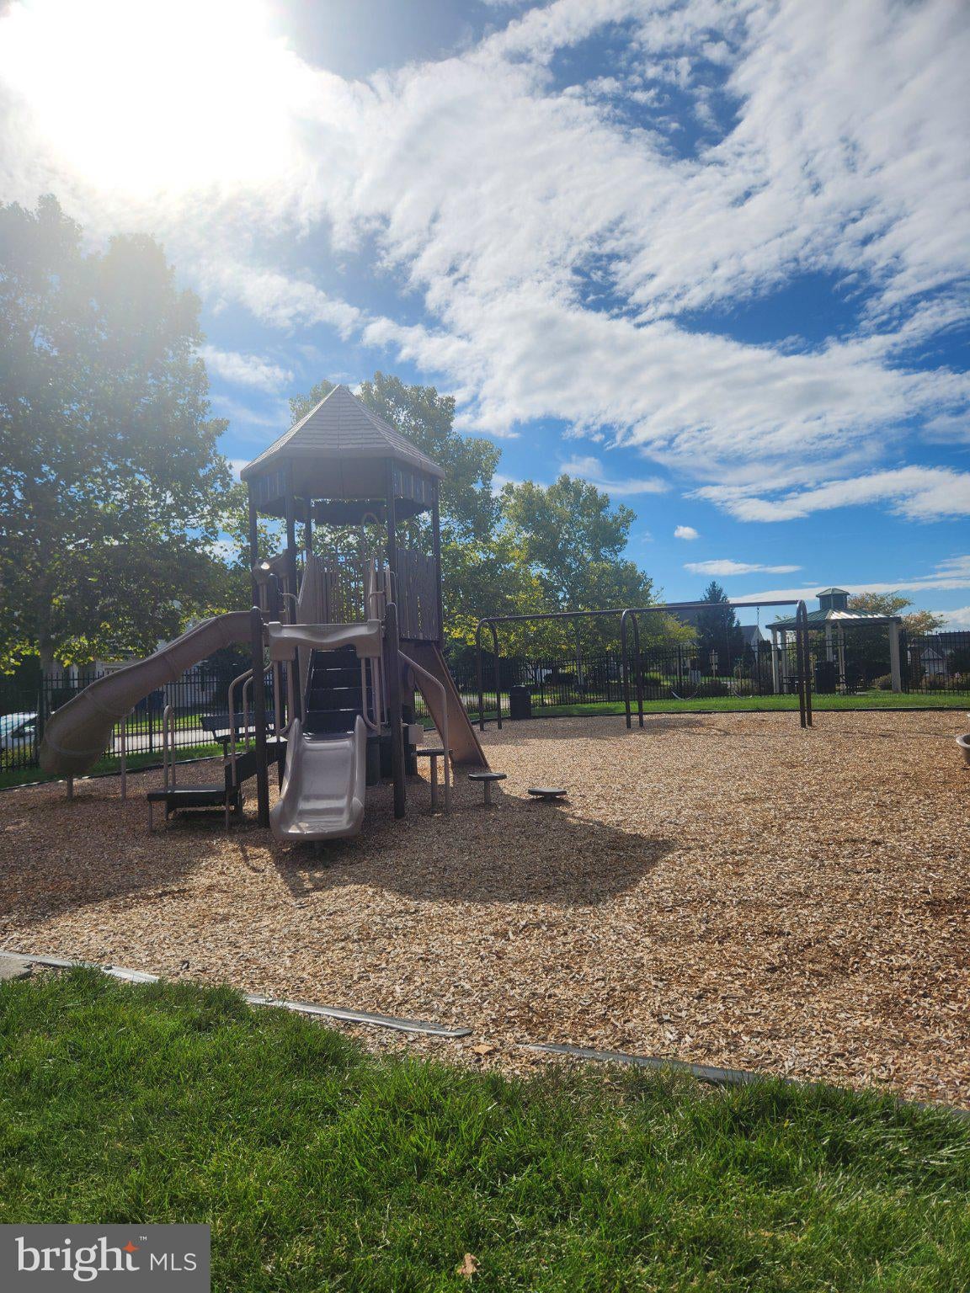
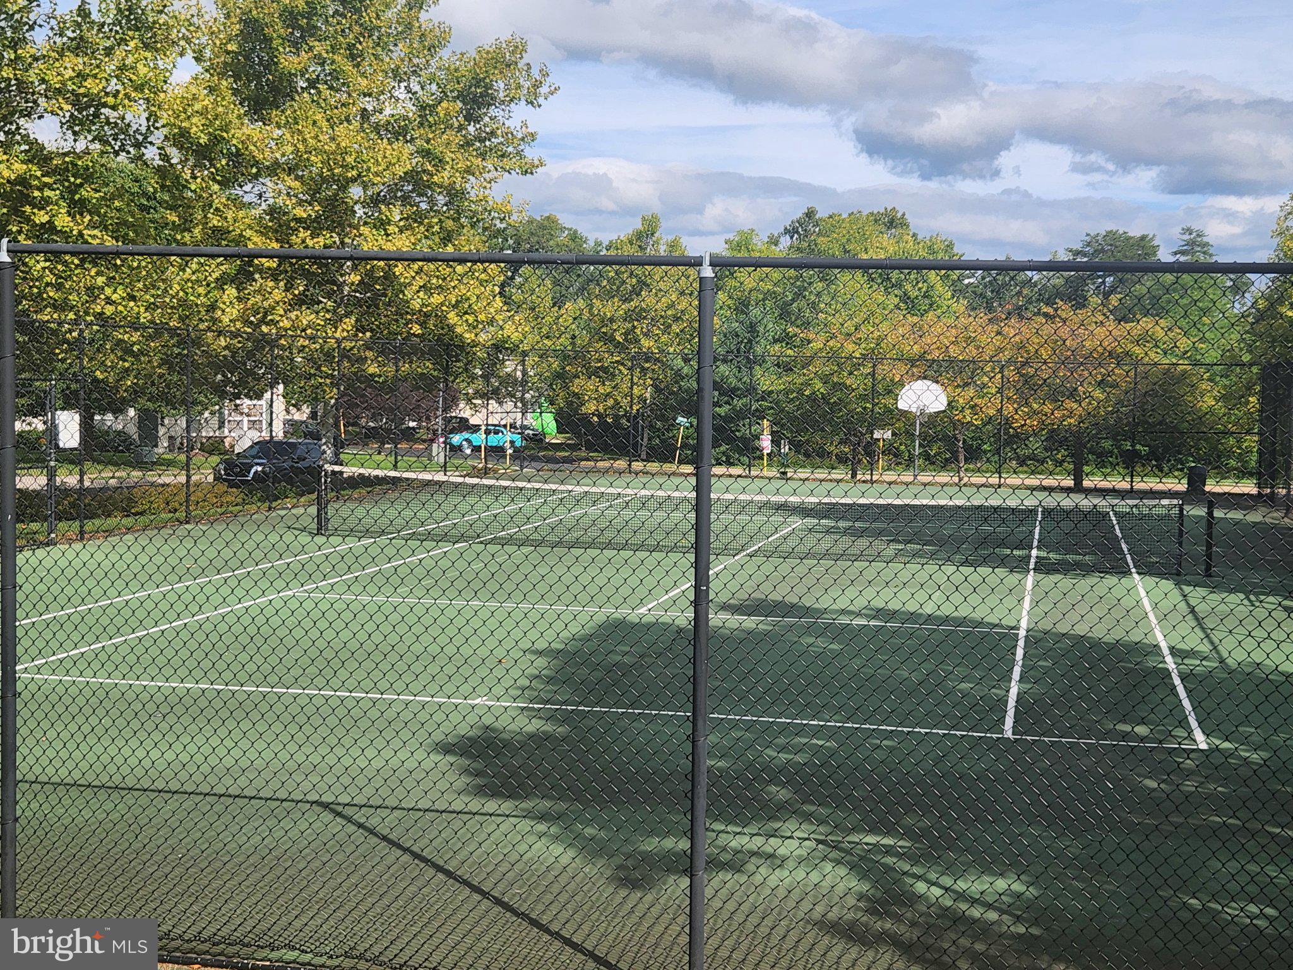
$1,710Built in 2009, this Colonial-style end-unit townhome boasts 1,937 square feet of thoughtfully designed living space, featuring three bedrooms and two and a half bathrooms. Step inside to discover a warm and inviting atmosphere, where the traditional floor plan seamlessly connects the combination dining and living areas. The separate living room could alternatively be used as a craft or music space or possible den. The heart of the home is the wonderfully functional kitchen, complete with a generous island, perfect for the cooking enthusiast and for entertaining guests. Ample cabinetry and a pantry provide both style and functionality. The living area is enhanced by a stunning corner gas fireplace, creating a cozy ambiance for those chilly evenings. This home offer plenty of natural light with multiple well-placed windows. The main floor offers 9' ceilings with a light, neutral color palette, making it feel even more spacious. Upstairs you'll find a generous-size primary suite, which includes a walk-in closet. Convenience is key with the upper-floor laundry area. Outside, the newly fenced backyard offers a nice private space for stargazing or just relaxing but also opens to the large common area. The newer roof and HVAC will give the new owner peace of mind for years to come. Enjoy the community's well-maintained sidewalks and streetlights, perfect for evening strolls. The community amenities include a sparkling in-ground pool, tennis courts, and a play area. Convenient to schools, shopping, churches, the nearby public library, but is also a commuter-friendly location. Don't delay, schedule a tour today!
| 13 hours ago | Listing updated with changes from the MLS® | |
| 14 hours ago | Listing first seen on site |

The real estate listing information is provided by Bright MLS is for the consumer's personal, non-commercial use and may not be used for any purpose other than to identify prospective properties consumer may be interested in purchasing. Any information relating to real estate for sale or lease referenced on this web site comes from the Internet Data Exchange (IDX) program of the Bright MLS. This web site references real estate listing(s) held by a brokerage firm other than the broker and/or agent who owns this web site. The accuracy of all information is deemed reliable but not guaranteed and should be personally verified through personal inspection by and/or with the appropriate professionals. Properties in listings may have been sold or may no longer be available. The data contained herein is copyrighted by Bright MLS and is protected by all applicable copyright laws. Any unauthorized collection or dissemination of this information is in violation of copyright laws and is strictly prohibited. Copyright © 2020 Bright MLS. All rights reserved.
Did you know? You can invite friends and family to your search. They can join your search, rate and discuss listings with you.