Let’s Talk

(410) 541-7022

Follow Us

Find YouR Perfect Home

Use the Search function below to hone in to your dream home

Contact an Agent!

Call: (410) 541-7022
Email: info@parkmodernrealty.com

Save
Ask
Tour
Hide
Share
$1,039,990
New Listing

3217 WESSYNTON WAY
ALEXANDRIA, VA 22309

Single Family Residence|Coming Soon
4
Beds
3
Total Baths
3
Full Baths
3,003
SqFt
$346
/SqFt
1967
Built
Subdivision:
WESSYNTON
County:
FAIRFAX
Listing courtesy of RE/MAX Allegiance
Call Now: (410) 541-7022
Is this the listing for you? We can help make it yours.
(410) 541-7022
3217 WESSYNTON WAY3217 WESSYNTON WAY3217 WESSYNTON WAY3217 WESSYNTON WAY
Save
Ask
Tour
Hide
Share

Mortgage Calculator

Monthly Payment (Est.)

Enter an interest rate to see your estimated monthly payment.
Calculator powered by Showcase IDX, a Constellation1 Company. Copyright ©2026 Information is deemed reliable but not guaranteed.

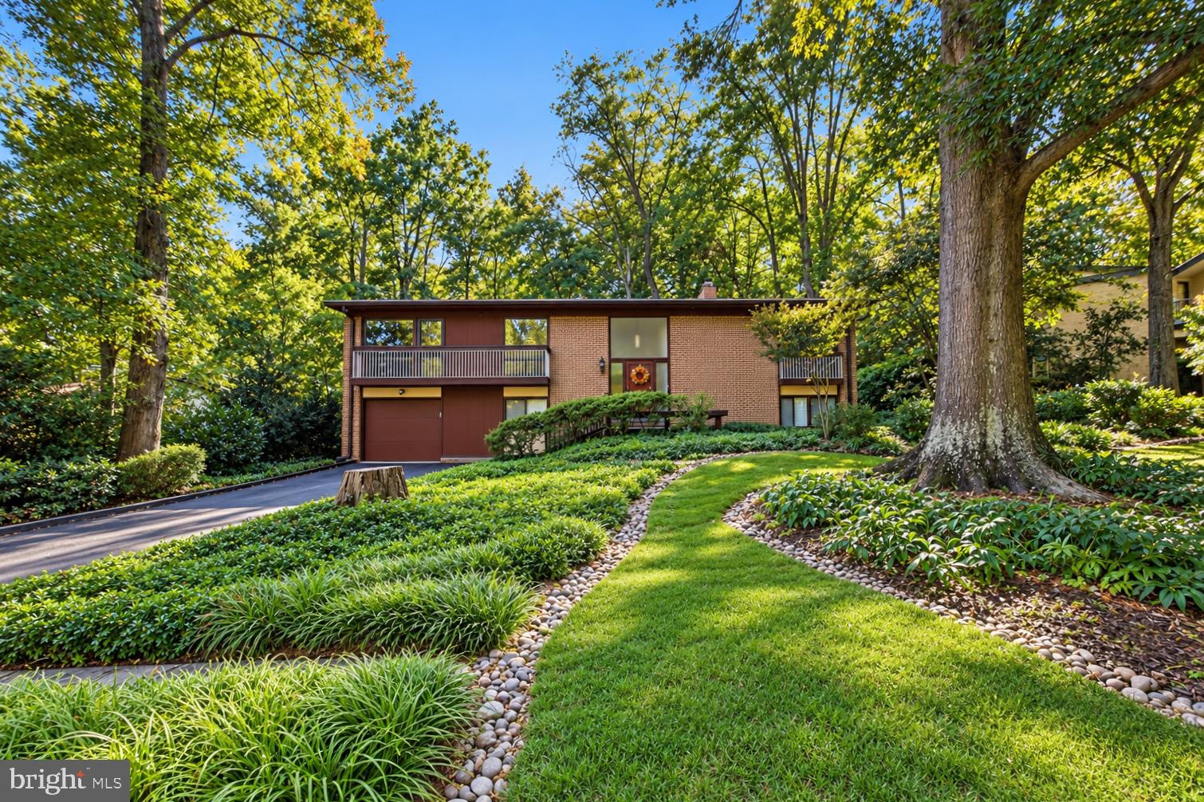
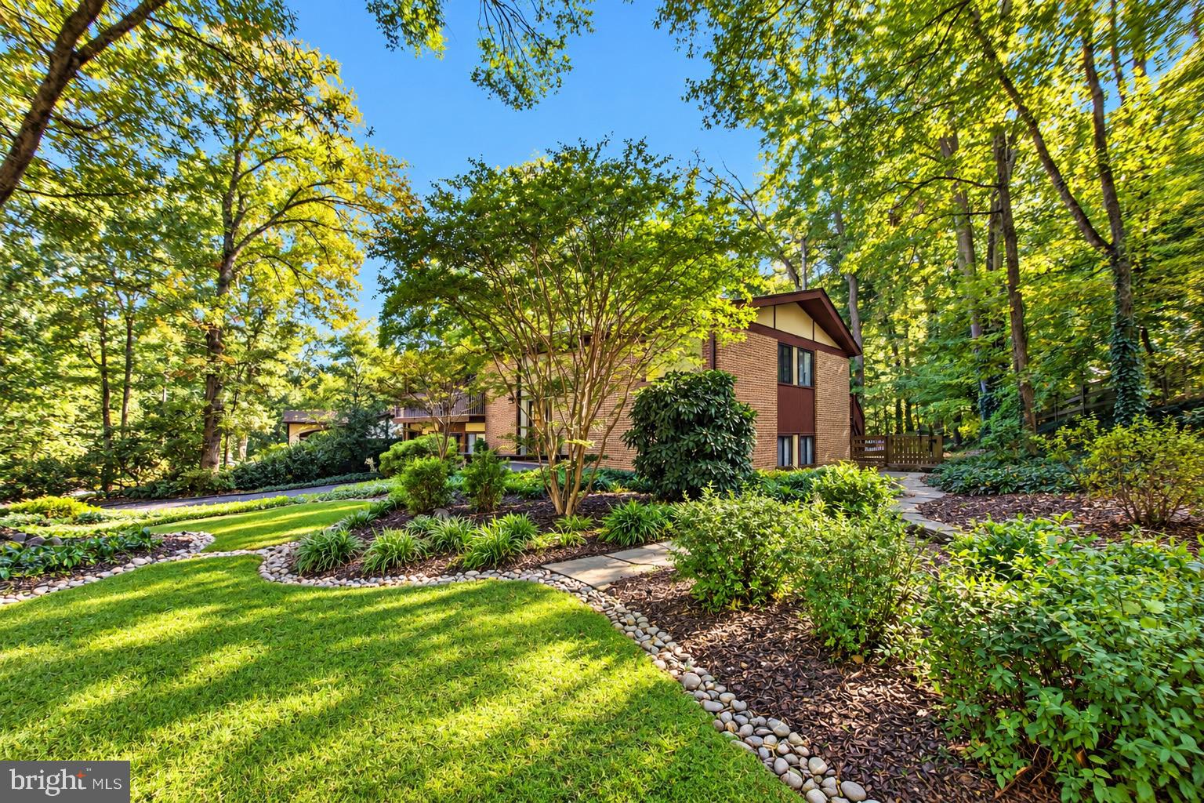
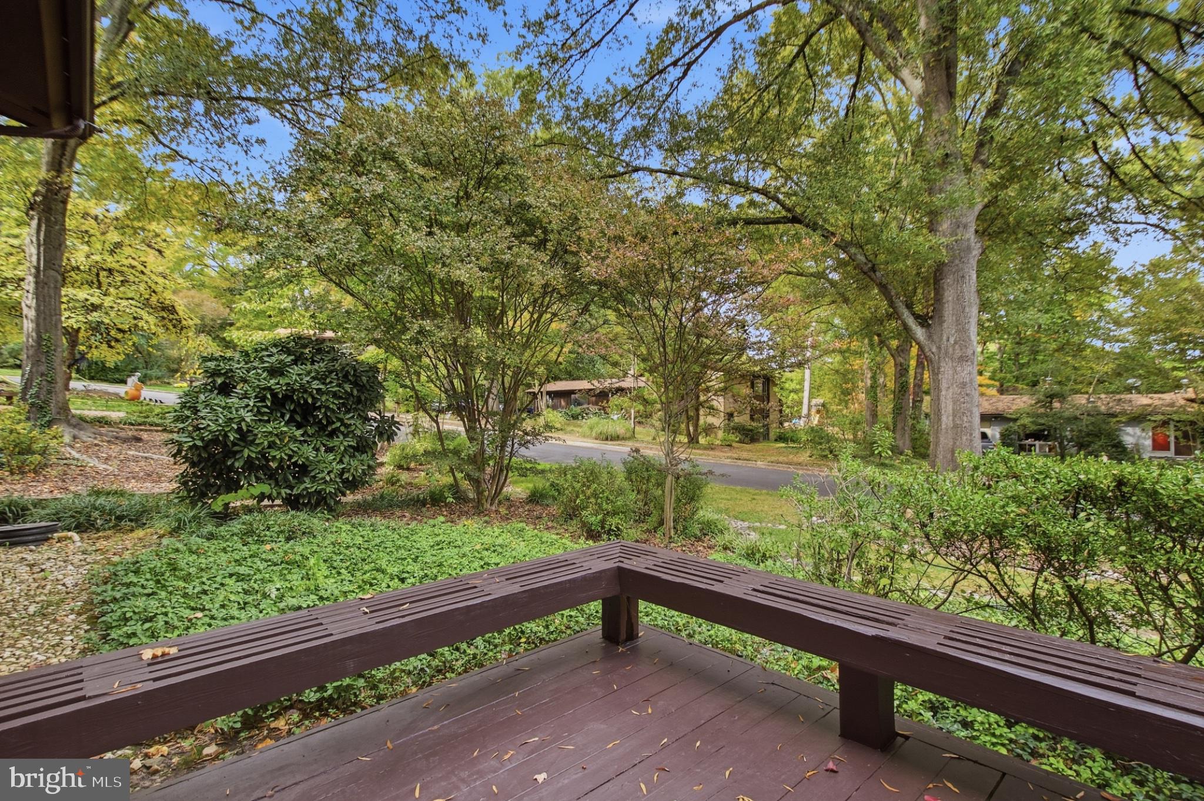
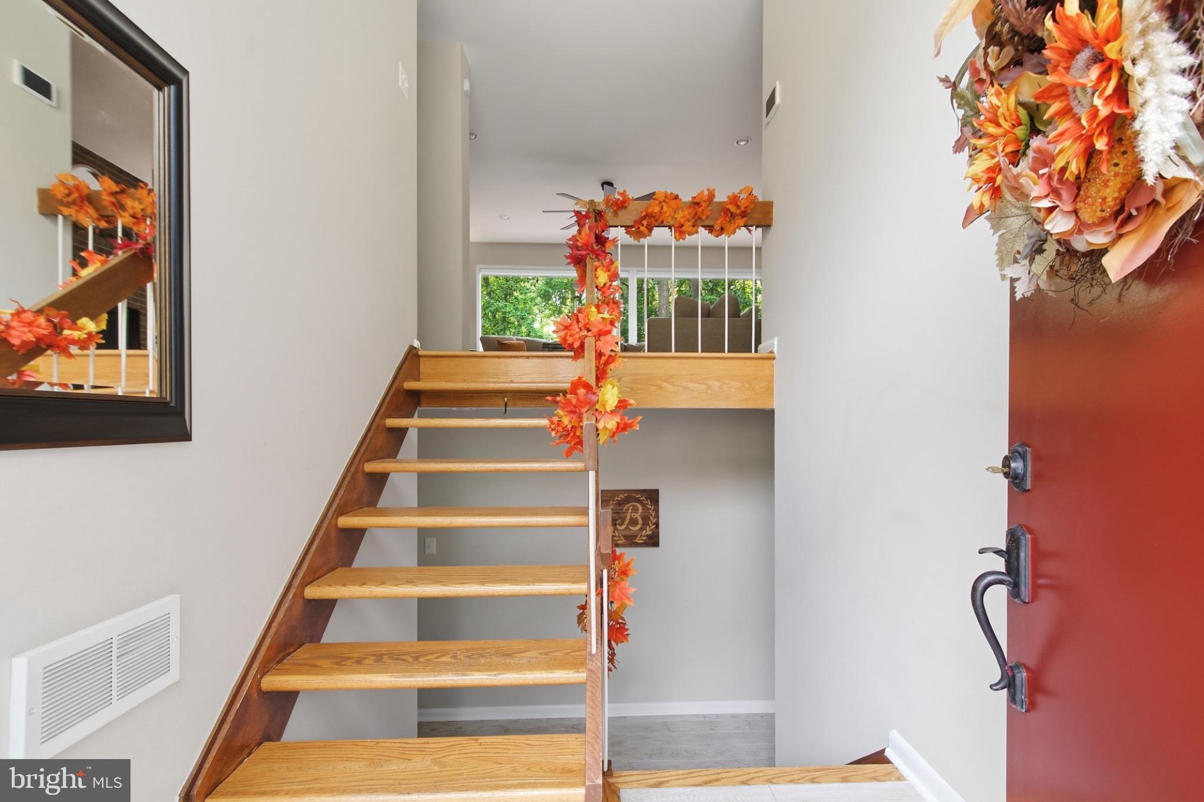
This stunning mid-century modern Forest Model in the prestigious, historic Wessynton community embraces its natural surroundings with a wall of Andersen windows framing expansive views. Meticulously designed hardscaping and a beautifully landscaped 0.34-acre lot with large back deck create an inviting outdoor setting that complements the home’s distinctive architecture. *** Designed by architect Nicholas Pappas, Wessynton celebrates the connection between architecture and nature through earth tones and natural elements. **** Inside, the open floor plan provides an effortless flow between living spaces, while a double-sided wood-burning fireplace adds warmth and definition to the main level. Downstairs, a versatile workout room with a gas fireplace offers potential for a fifth bedroom. ** Community amenities include a private pool, tot lot, tennis courts, and a community boat launch at the Wessynton Swim & Tennis Club, providing access to Little Hunting Creek and, beyond it, the Potomac River for kayaking, canoeing, and paddle boarding. Convenient access to the George Washington Memorial Parkway connects this peaceful neighborhood to Old Town Alexandria, the Pentagon, and Washington, DC. ** Take advantage of an ASSUMABLE VA Loan thru Penny Mac with a 6% rate (monthly principal being paid is over $1060+) ** with a 886k balance, subject to approval. ** Last 2 years upgrades: Brand New Roof, New HVAC, Custom Window Blinds, LED Recessed Lights and Fresh Paint.

Save
Ask
Tour
Hide
Share
Listing Snapshot
Price 
$1,039,990
Days On Site 
0 Days
Bedrooms 
4
Inside Area (SqFt) 
3,003 sqft
Total Baths 
3
Full Baths 
3
Partial Baths 
N/A
Lot Size 
0.34 Acres
Year Built 
1967
MLS Number 
VAFX2342926
Status 
Coming Soon
Property Tax 
$10,662
HOA/Condo/Coop Fees 
$89.58 monthly
Sq Ft Source 
Estimated
Friends & Family
Recent Activity
12 hours agoListing updated with changes from the MLS
12 hours agoListing first seen on site
General Features
Acres 
0.34
Attached Garage 
Yes
Direction Faces 
South
Foundation 
Block
Garage 
Yes
Garage Spaces 
2
Levels 
Two
Parking 
Garage Door OpenerOff StreetPavedGarageAttached
Parking Spaces 
2
Property Sub Type 
Single Family Residence
Security 
Carbon Monoxide Detector(s)Security System
Sewer 
Public Sewer
Special Circumstances 
Standard
SqFt Above 
1653
SqFt Below 
1350
SqFt Total 
3003
Style 
Split Foyer
Utilities 
Natural Gas AvailableSewer AvailableWater AvailableElectricity Available
Water Source 
Public
Zoning 
121
Interior Features
Appliances 
CooktopGas Water HeaterWasherDishwasherDisposalIce MakerMicrowaveRange HoodRefrigeratorDryer
Basement 
Finished
Cooling 
Central AirCeiling Fan(s)Electric
Fireplace 
Yes
Fireplace Features 
MasonryGasWood BurningDouble Sided
Fireplaces 
2
Flooring 
WoodHardwoodCeramic Tile
Heating 
Natural GasForced Air
Interior 
Eat-in KitchenCeiling Fan(s)Recessed LightingSaunaBuilt-in FeaturesOpen Floorplan
Main Level Bedrooms 
3
Window Features 
Skylight(s)Window CoveringsStorm Window(s)Double Pane WindowsScreensWindow Treatments
Bedroom 2 
Level - Main
Bedroom 3 
Level - MainFeatures - Ceiling Fan(s)
Bedroom 4 
Dining Room 
Level - Main
Exercise Room 
Kitchen 
Level - MainFeatures - Breakfast Bar
Living Room 
Level - MainFeatures - Ceiling Fan(s)
Primary Bedroom 
Level - MainFeatures - Ceiling Fan(s)
Utility Room 
Save
Ask
Tour
Hide
Share
Exterior Features
Construction Details 
BrickWood Siding
Exterior 
OtherBalconyRain Gutters
Fencing 
Wire
Lot Features 
Cleared
Patio And Porch 
Deck
Pool Features 
Community
Roof 
Shingle
View 
Trees/Woods
Waterfront Features 
River FrontLake
Waterview 
Trees/Woods
Windows/Doors 
Skylight(s)Window CoveringsStorm Window(s)Double Pane WindowsScreensWindow Treatments
Community Features
Association Amenities 
Tennis Court(s)Basketball CourtTrail(s)BoatingPlayground
Association Fee 
$1075.0
Association Fee Frequency 
Annually
Community Features 
Pool
School District 
FAIRFAX COUNTY PUBLIC SCHOOLS
Schools
School District
FAIRFAX COUNTY PUBLIC SCHOOLS
Elementary School
WOODLEY HILLS
Middle School
WHITMAN
High School
MOUNT VERNON
Listing courtesy of RE/MAX Allegiance


The real estate listing information is provided by Bright MLS is for the consumer's personal, non-commercial use and may not be used for any purpose other than to identify prospective properties consumer may be interested in purchasing. Any information relating to real estate for sale or lease referenced on this web site comes from the Internet Data Exchange (IDX) program of the Bright MLS. This web site references real estate listing(s) held by a brokerage firm other than the broker and/or agent who owns this web site. The accuracy of all information is deemed reliable but not guaranteed and should be personally verified through personal inspection by and/or with the appropriate professionals. Properties in listings may have been sold or may no longer be available. The data contained herein is copyrighted by Bright MLS and is protected by all applicable copyright laws. Any unauthorized collection or dissemination of this information is in violation of copyright laws and is strictly prohibited. Copyright © 2020 Bright MLS. All rights reserved.

Neighborhood & Commute
Source: Walkscore
Disclosure: Community information and market data powered by Constellation Data Labs. Information is deemed reliable but not guaranteed.
Save
Ask
Tour
Hide
Share

Start Your Search Today