
Find YouR Perfect Home
Use the Search function below to hone in to your dream home
Contact an Agent!
Call: (410) 541-7022
Email: info@parkmodernrealty.com
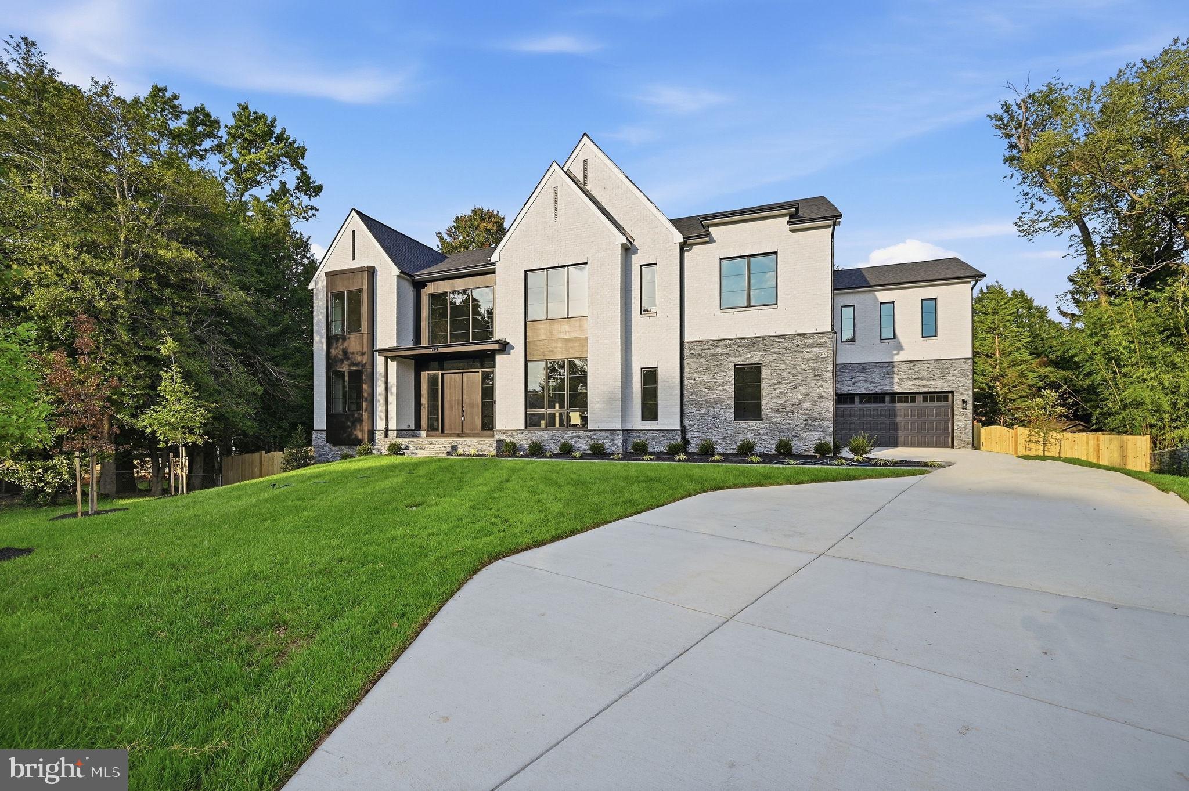
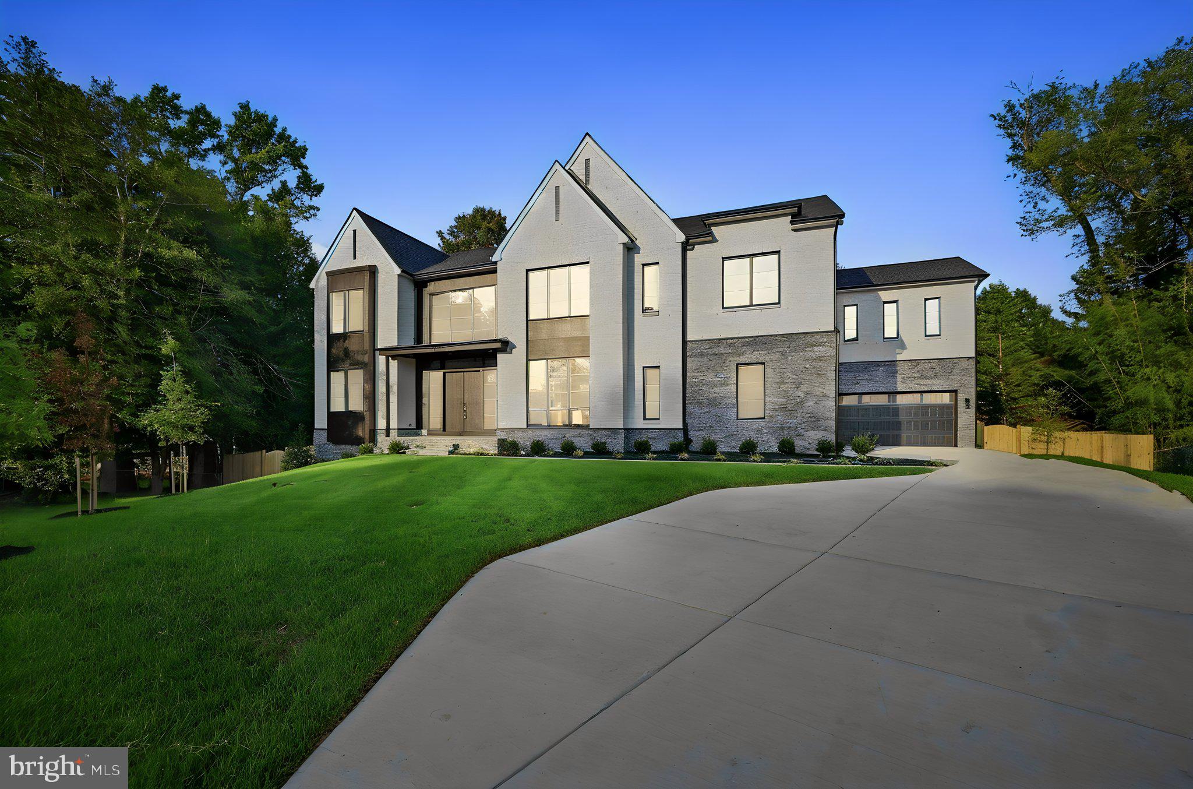
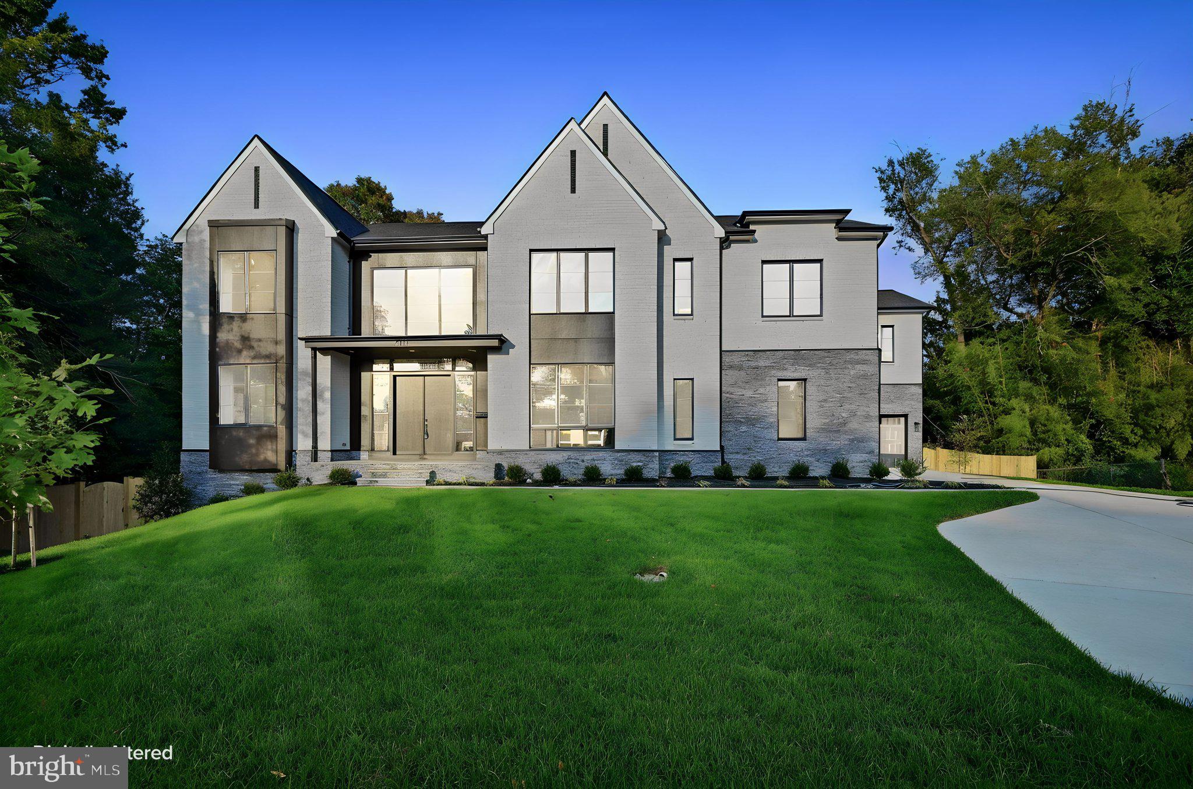
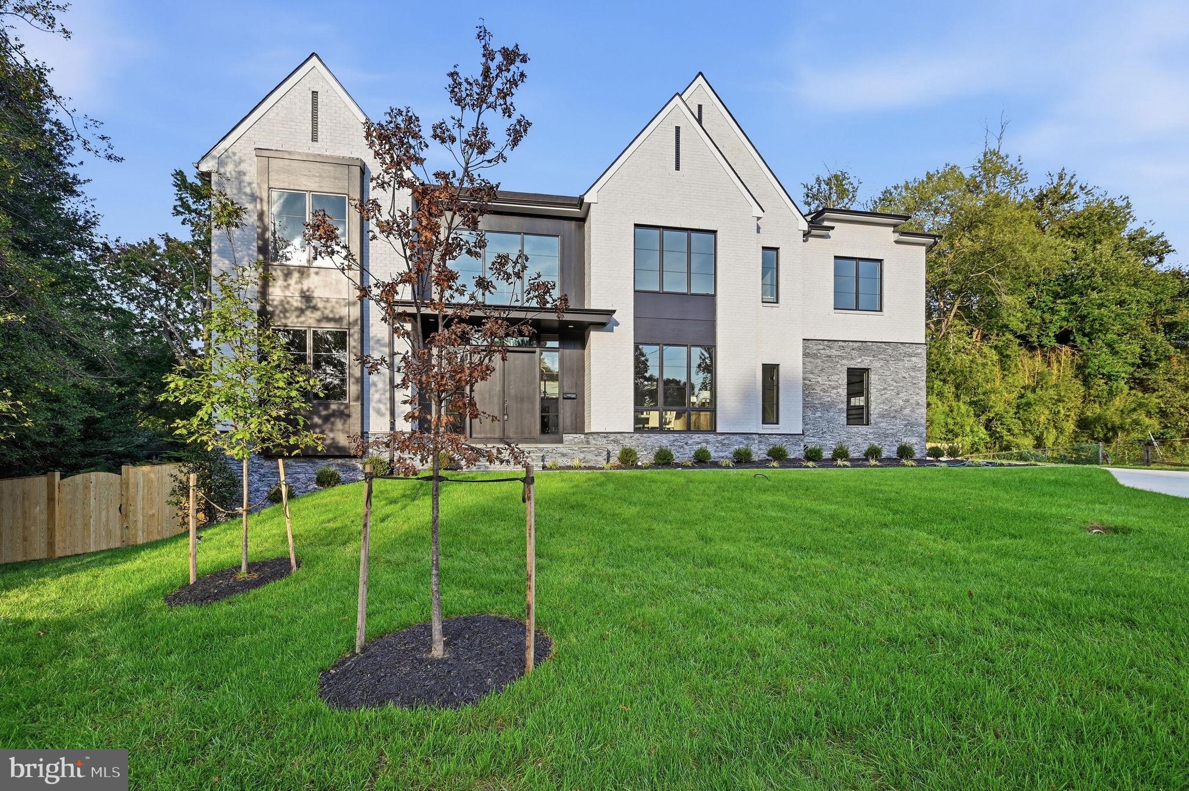
2101 GRAYSON PLACEFALLS CHURCH, VA 22043
Mortgage Calculator
Monthly Payment (Est.)
Enter an interest rate to see your estimated monthly payment.OPEN HOUSE: Sunday, 1–4 PM at 2101 Grayson! Discover exceptional space and thoughtfully appointed luxury at 2101 Grayson, ideally located in Falls Church just minutes from the West Falls Church Metro and within the sought-after Haycock Elementary, Longfellow Middle, and McLean High School pyramid. Offering over 9,600 square feet of living space, 7 bedrooms, and 7.5 bathrooms, this popular floor plan pairs builder’s model home specifications with generous spaces for everyday living, entertaining, and relaxation. A dedicated spice kitchen adds versatility for meal preparation and hosting, with optional cabinetry, a garbage disposal, and a dishwasher available to enhance its functionality. Outdoor living is equally inviting, with a screened porch featuring a gas fireplace heater, a deck, and a patio beneath the screened porch providing multiple settings for dining and gathering. An outdoor kitchen offers flexibility for a outdoor cooking area. The deluxe finished basement brings recreation and retreat together in one expansive level. A professionally designed media room creates the setting for movie nights, while a recreation room and designer wet bar provide an inviting space to entertain. A dedicated gym, sauna, and wine room further elevate the experience. A bedroom with a closet, a full bathroom with a shower, a craft room, and a storage area complete this thoughtfully equipped lower level. With its impressive scale, extensive amenities, and convenient access to Metro, this Anchor Homes residence offers an exceptional opportunity to enjoy luxury living in a desirable Falls Church location.
| 4 days ago | Listing updated with changes from the MLS® | |
| 4 days ago | Listing first seen on site |

The real estate listing information is provided by Bright MLS is for the consumer's personal, non-commercial use and may not be used for any purpose other than to identify prospective properties consumer may be interested in purchasing. Any information relating to real estate for sale or lease referenced on this web site comes from the Internet Data Exchange (IDX) program of the Bright MLS. This web site references real estate listing(s) held by a brokerage firm other than the broker and/or agent who owns this web site. The accuracy of all information is deemed reliable but not guaranteed and should be personally verified through personal inspection by and/or with the appropriate professionals. Properties in listings may have been sold or may no longer be available. The data contained herein is copyrighted by Bright MLS and is protected by all applicable copyright laws. Any unauthorized collection or dissemination of this information is in violation of copyright laws and is strictly prohibited. Copyright © 2020 Bright MLS. All rights reserved.