
Find YouR Perfect Home
Use the Search function below to hone in to your dream home
Contact an Agent!
Call: (410) 541-7022
Email: info@parkmodernrealty.com
9205 POTOMAC RIDGE ROADGREAT FALLS, VA 22066
Mortgage Calculator
Monthly Payment (Est.)
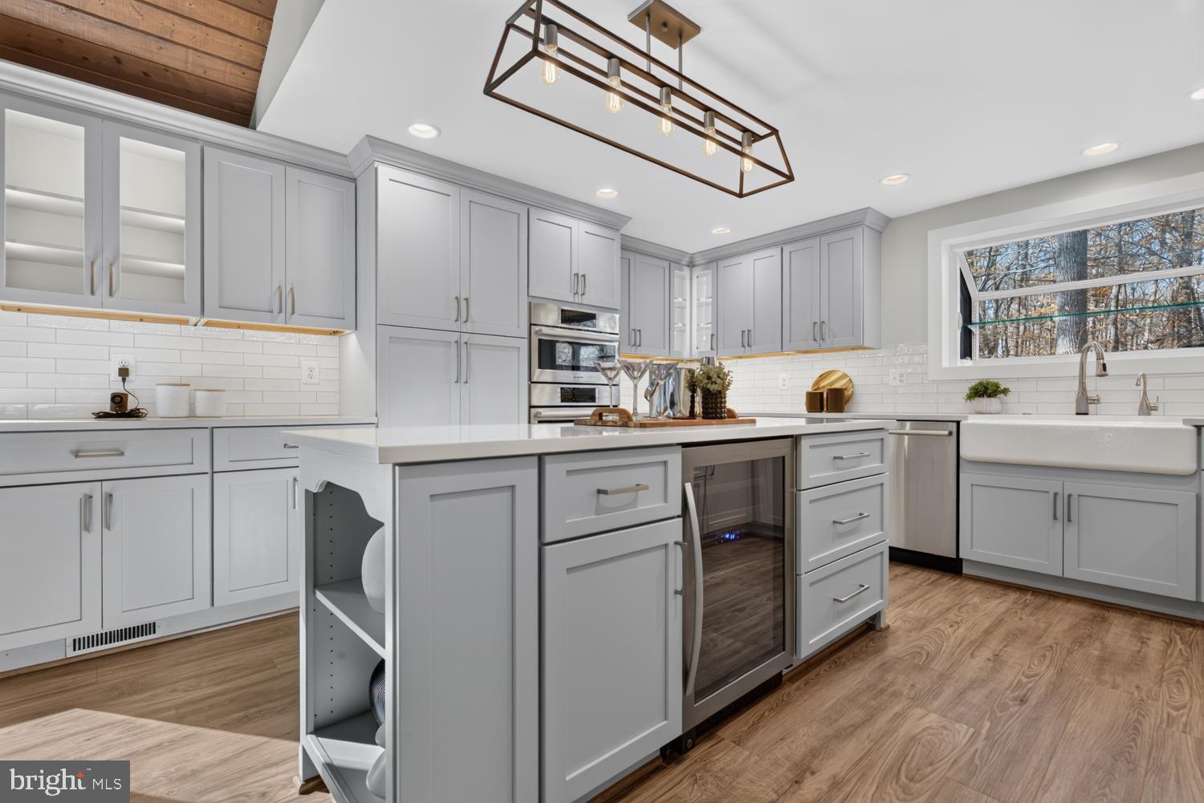
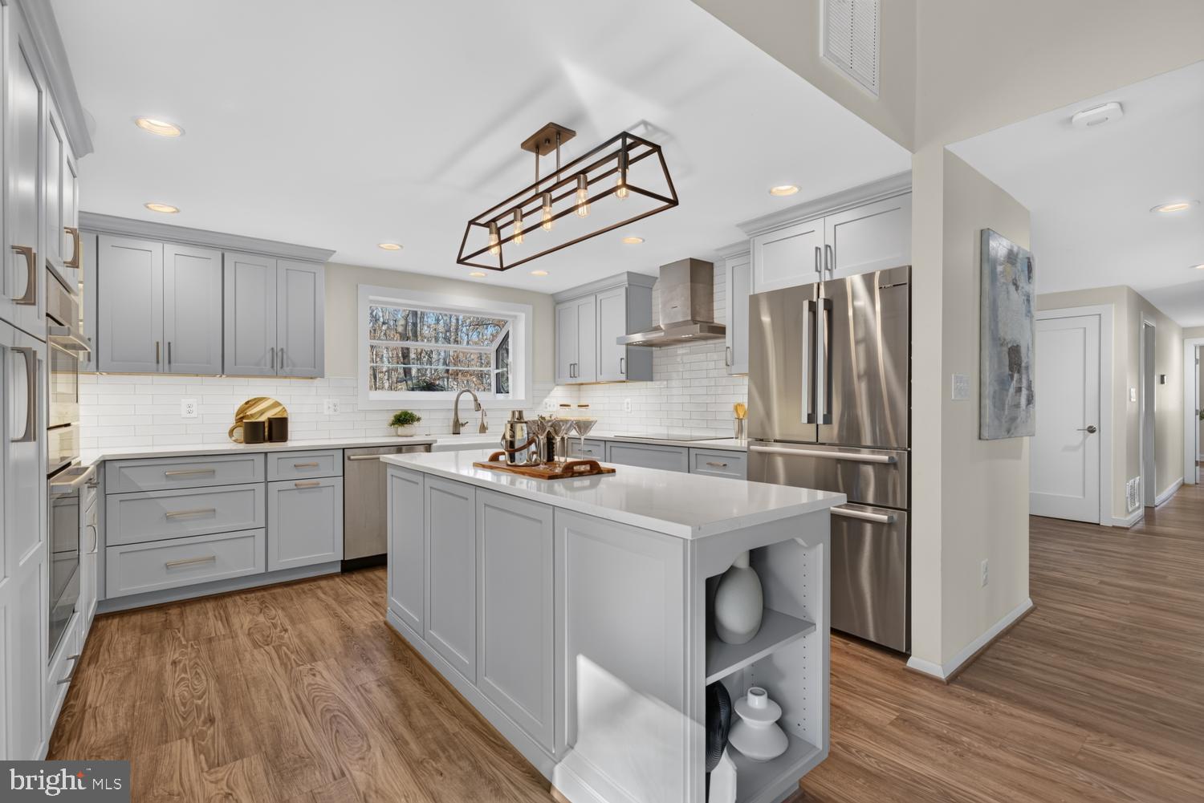
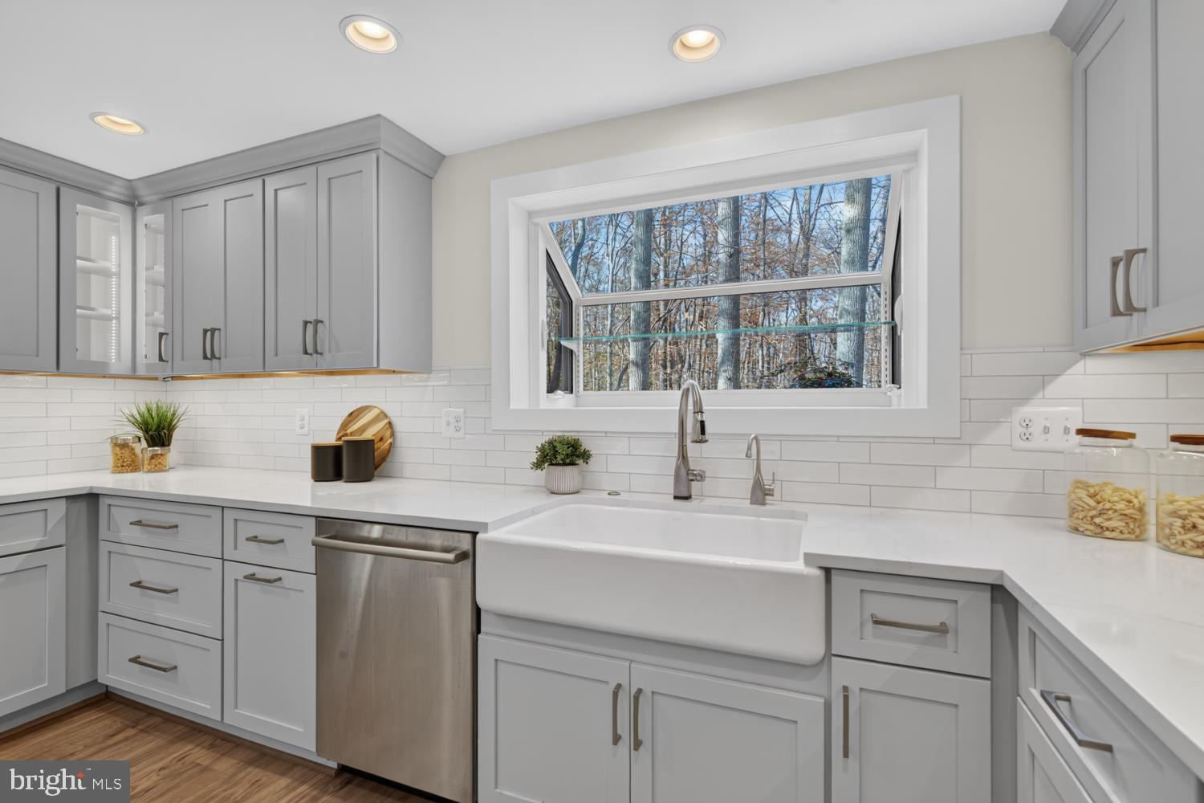
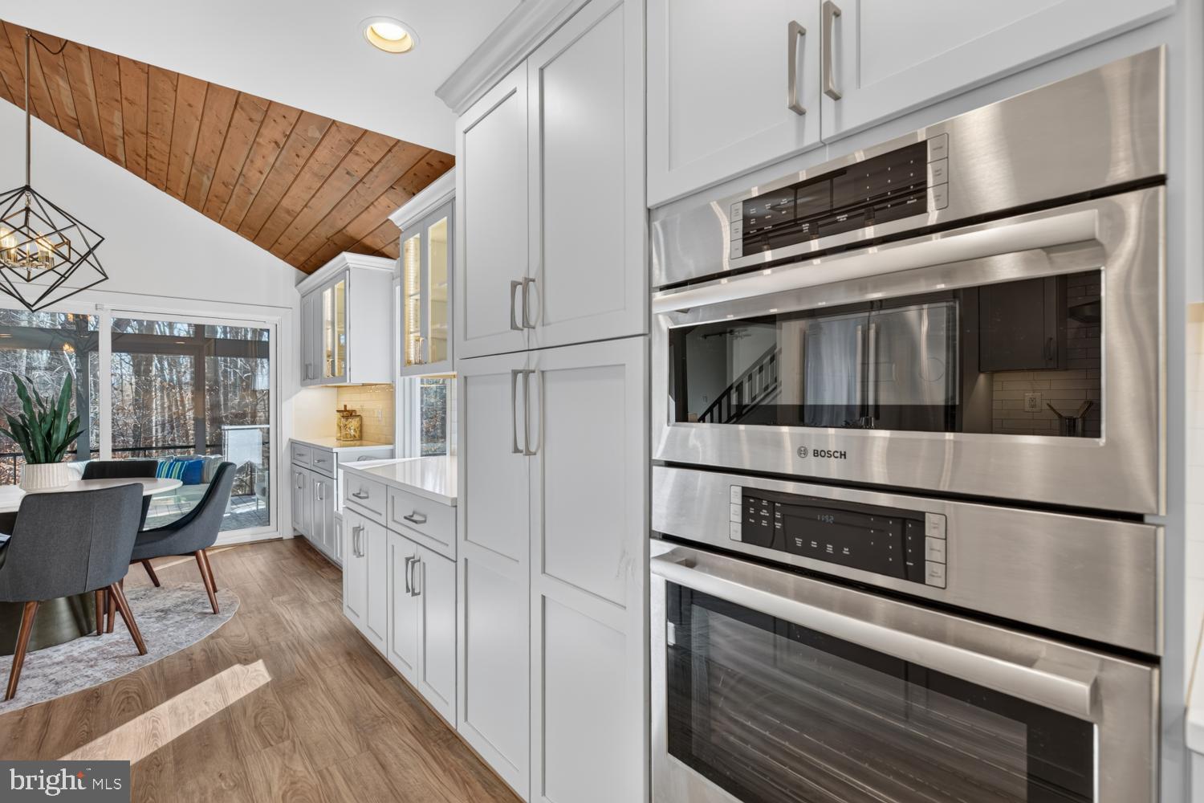
Enter an interest rate to see your estimated monthly payment.Open House Saturday, November 21st from 1:30pm - 3pm AND Sunday, November 22nd from 2pm - 4pm! Welcome home to this magnificent remodeled Mid-Century Modern featuring 4 bedrooms, 4 full bathrooms and 2 wooded acres in the heart of Great Falls.<br><br>Renewed and remodeled from top to bottom since 2020, this Great Falls retreat features a screened porch, chef's kitchen and every major system has been replaced. Walls of glass frame private wooded views, and nearly every major system has been replaced: roof, skylights and gutters (2023); Carrier Infinity variable-speed heat pump with parts warranty to 2032 (2022); windows, exterior doors and siding (2020); Generac 22 kW whole-house generator, electrical panel and water heater (2020).<br><br>The remodeled kitchen (2021) features custom cabinetry with glass uppers, quartz counters and LVP flooring throughout the main level. The primary suite (2022) adds a steam shower, freestanding tub and oversized windows.<br><br>Upper-level suite features vaulted ceilings, skylights, a private en-suite luxury bath, a huge walk-in closet and a unique built-in library. The lower level offers a wonderful entertaining space, a 2025 remodeled wet bar, 4th bedroom, a laundry room and storage.<br><br>Relax on the 2025 screened porch and composite deck with cable railings, which overlook a fenced, wooded lot on a private paved road, walkable to the Potomac. Located near River Bend Park, this home feeds into the Great Falls / Cooper / Langley school pyramid. It is convenient to Tysons Corner, Metro Stations, Dulles Airport and all major commuter routes.
| yesterday | Listing updated with changes from the MLS | |
| yesterday | Status changed to Active | |
| 2 days ago | Listing first seen on site |

The real estate listing information is provided by Bright MLS is for the consumer's personal, non-commercial use and may not be used for any purpose other than to identify prospective properties consumer may be interested in purchasing. Any information relating to real estate for sale or lease referenced on this web site comes from the Internet Data Exchange (IDX) program of the Bright MLS. This web site references real estate listing(s) held by a brokerage firm other than the broker and/or agent who owns this web site. The accuracy of all information is deemed reliable but not guaranteed and should be personally verified through personal inspection by and/or with the appropriate professionals. Properties in listings may have been sold or may no longer be available. The data contained herein is copyrighted by Bright MLS and is protected by all applicable copyright laws. Any unauthorized collection or dissemination of this information is in violation of copyright laws and is strictly prohibited. Copyright © 2020 Bright MLS. All rights reserved.
Did you know? You can invite friends and family to your search. They can join your search, rate and discuss listings with you.