
Find YouR Perfect Home
Use the Search function below to hone in to your dream home
Contact an Agent!
Call: (410) 541-7022
Email: info@parkmodernrealty.com
13290 ORMOND WAYKING GEORGE, VA 22485
Mortgage Calculator
Monthly Payment (Est.)
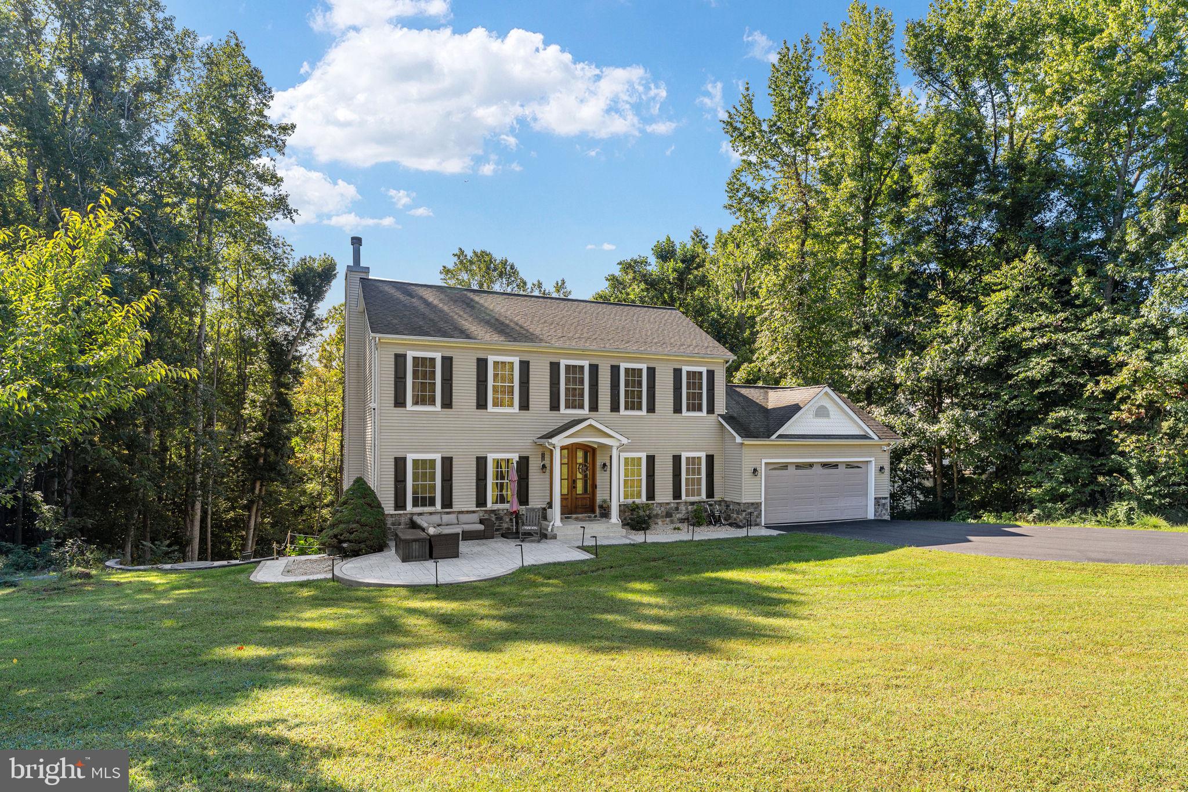
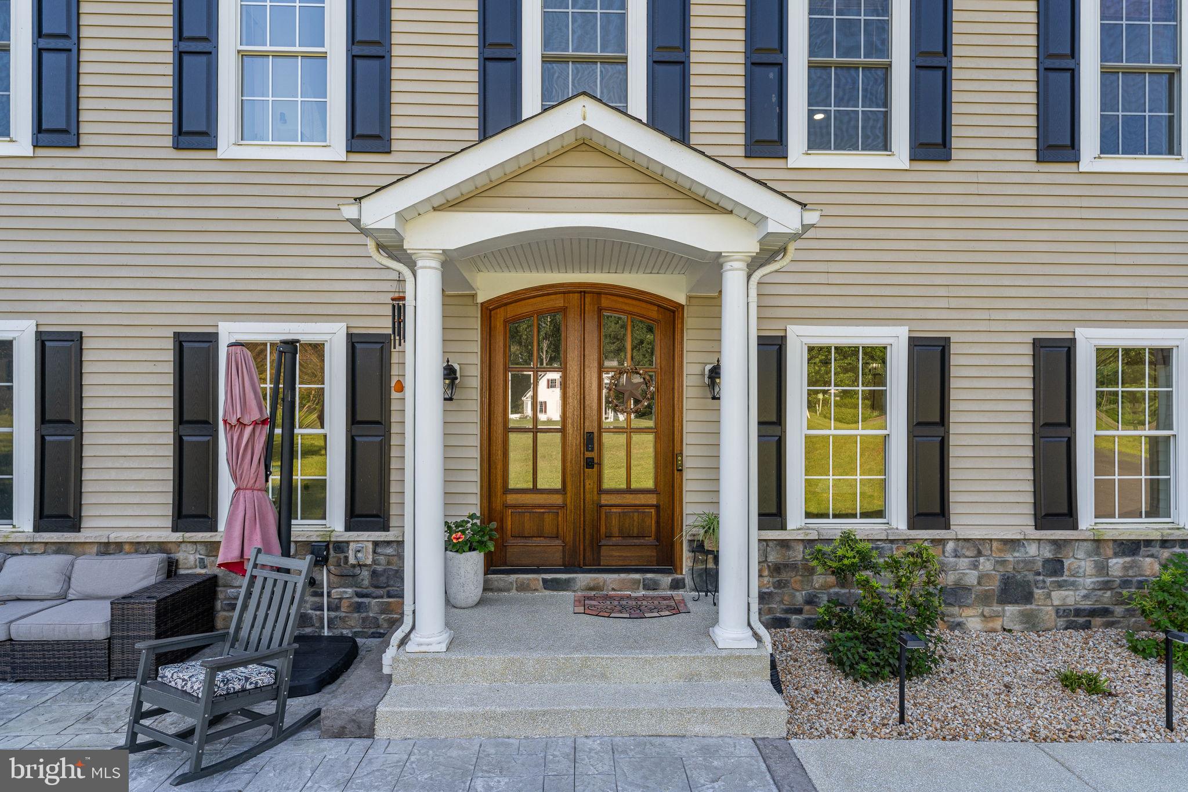
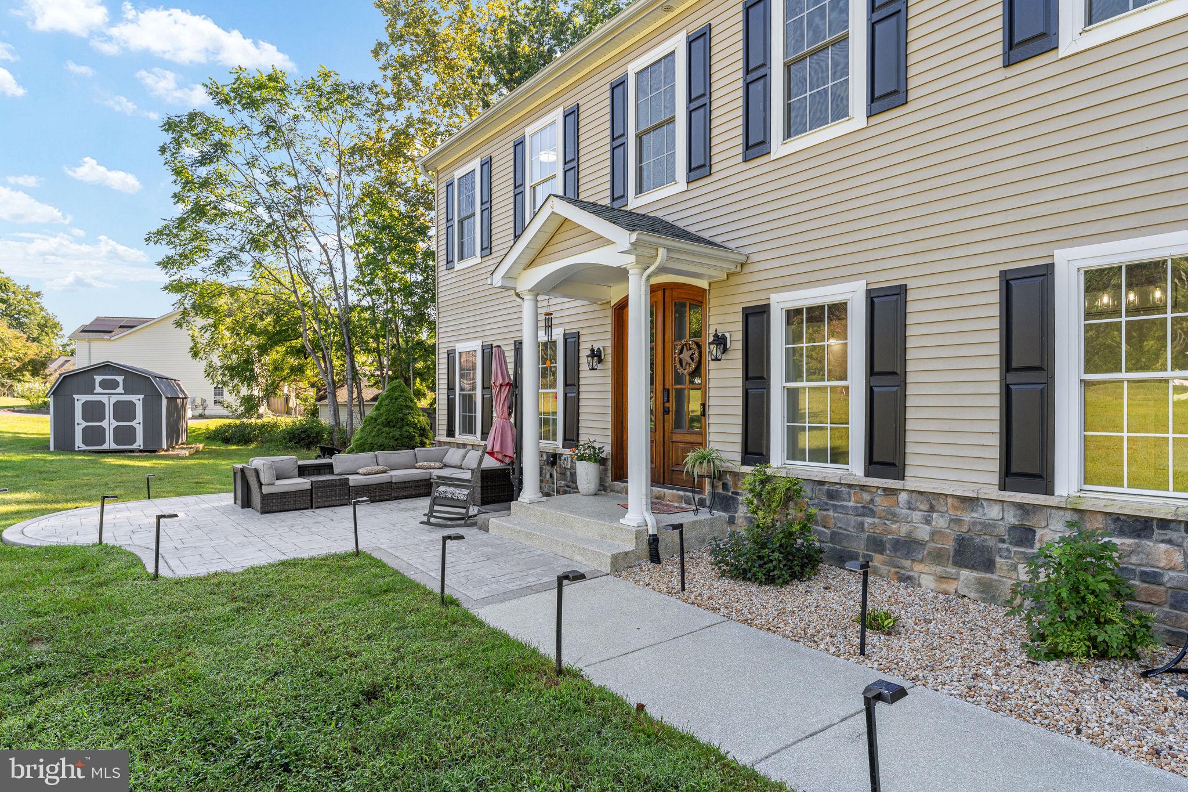
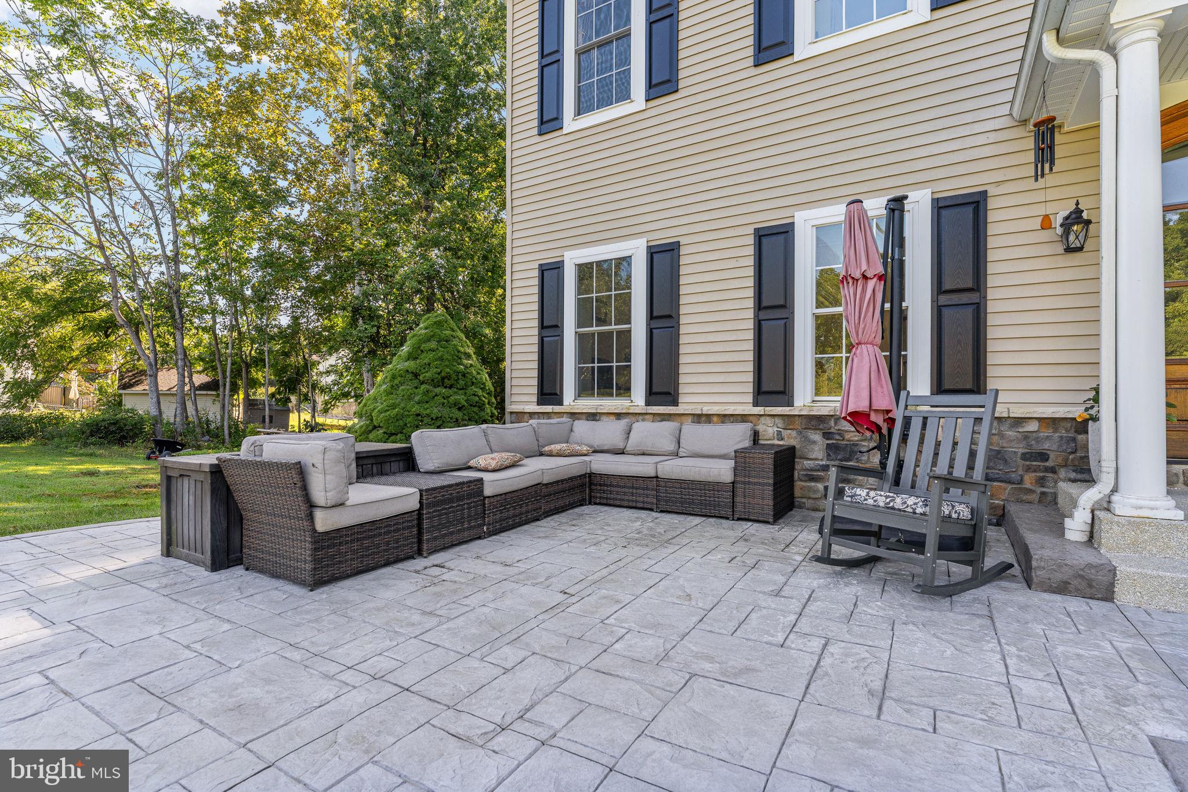
Enter an interest rate to see your estimated monthly payment.This beautiful colonial offers privacy, space, backing to trees in a sought-after no-HOA community, the home is conveniently located near Dahlgren and the Harry W. Nice Memorial Bridge. Custom details include arched entryways, pocket doors, and private or shared bathroom access for every bedroom. The upgraded kitchen features 42-inch cabinetry, new SS hood, quartz countertops, a breakfast bar, center island with cooktop, and wall oven. It opens to a welcoming family room with a wood-burning fireplace. Separate formal dining and living rooms provide additional space for entertaining or a home office, while scratch-resistant luxury vinyl plank flooring adds style and durability. Enjoy the wooded setting from the private two-level rear decks. Upstairs, the spacious primary suite includes a walk-in closet, separate shower, and soaking tub. The generously sized secondary bedrooms share a Jack-and-Jill bathroom. The finished basement offers a recreation area and an additional fourth bedroom, NTC, with its own full bathroom. Owners have made numerous upgrades over the last year. Epoxy on garage floor, garage painted, basement painted, new dishwasher, refrigerator, SS range hood, washer & dryer w/ pedestals, closet systems, leaf filter guards, recessed lighting, new ceiling fans bedrooms, light fixtures throughout, security cameras, Google thermostats, garage door springs, custom sliding door to deck, stamped concrete walkway on left of the house, stamped concrete patio with fire pit & retaining wall, concrete slab patio back of the house, stained deck, full house water filtration system, new sewer ejector pump, new storage shed & pad & doorknobs throughout the home. There is nothing left to do but move in.
| yesterday | Listing updated with changes from the MLS® | |
| yesterday | Listing first seen on site |

The real estate listing information is provided by Bright MLS is for the consumer's personal, non-commercial use and may not be used for any purpose other than to identify prospective properties consumer may be interested in purchasing. Any information relating to real estate for sale or lease referenced on this web site comes from the Internet Data Exchange (IDX) program of the Bright MLS. This web site references real estate listing(s) held by a brokerage firm other than the broker and/or agent who owns this web site. The accuracy of all information is deemed reliable but not guaranteed and should be personally verified through personal inspection by and/or with the appropriate professionals. Properties in listings may have been sold or may no longer be available. The data contained herein is copyrighted by Bright MLS and is protected by all applicable copyright laws. Any unauthorized collection or dissemination of this information is in violation of copyright laws and is strictly prohibited. Copyright © 2020 Bright MLS. All rights reserved.
Did you know? You can invite friends and family to your search. They can join your search, rate and discuss listings with you.