
Find YouR Perfect Home
Use the Search function below to hone in to your dream home
Contact an Agent!
Call: (410) 541-7022
Email: info@parkmodernrealty.com
RIVERBEND AT LANSDOWNE WOODS19385 CYPRESS RIDGE TERRACE 107LEESBURG, VA 20176
Mortgage Calculator
Monthly Payment (Est.)
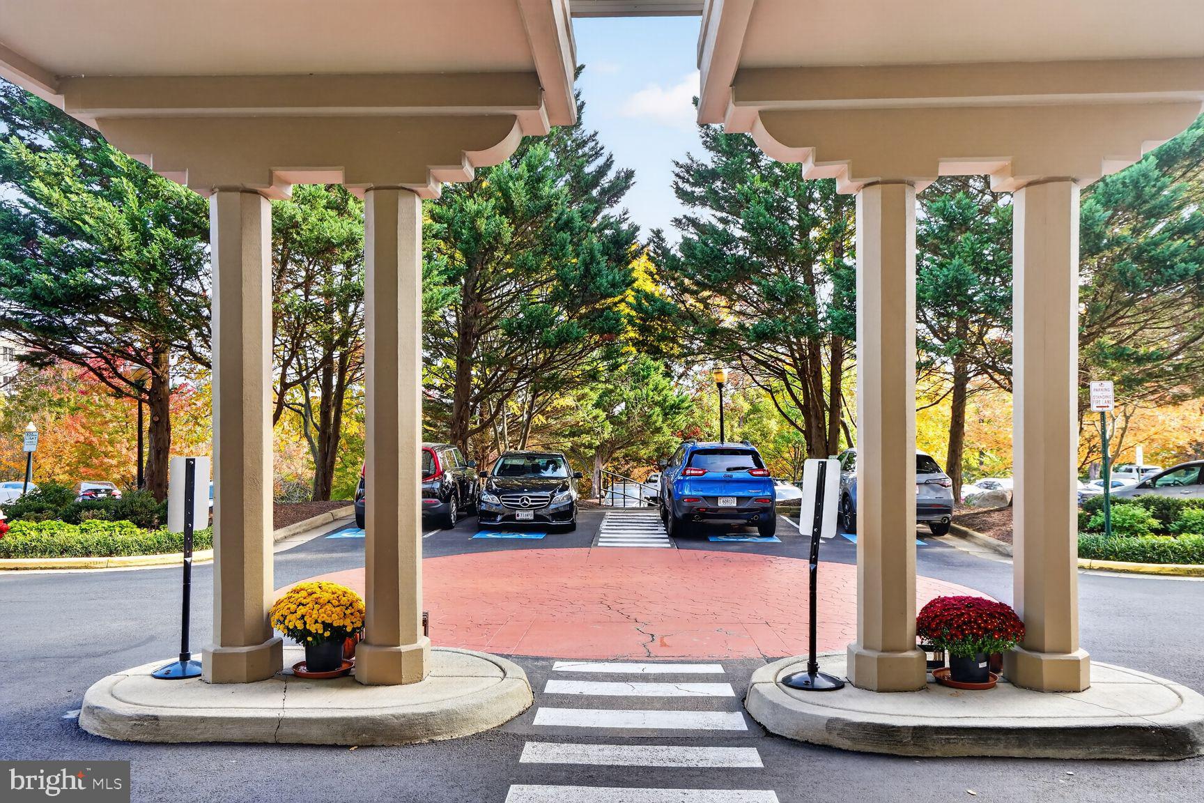
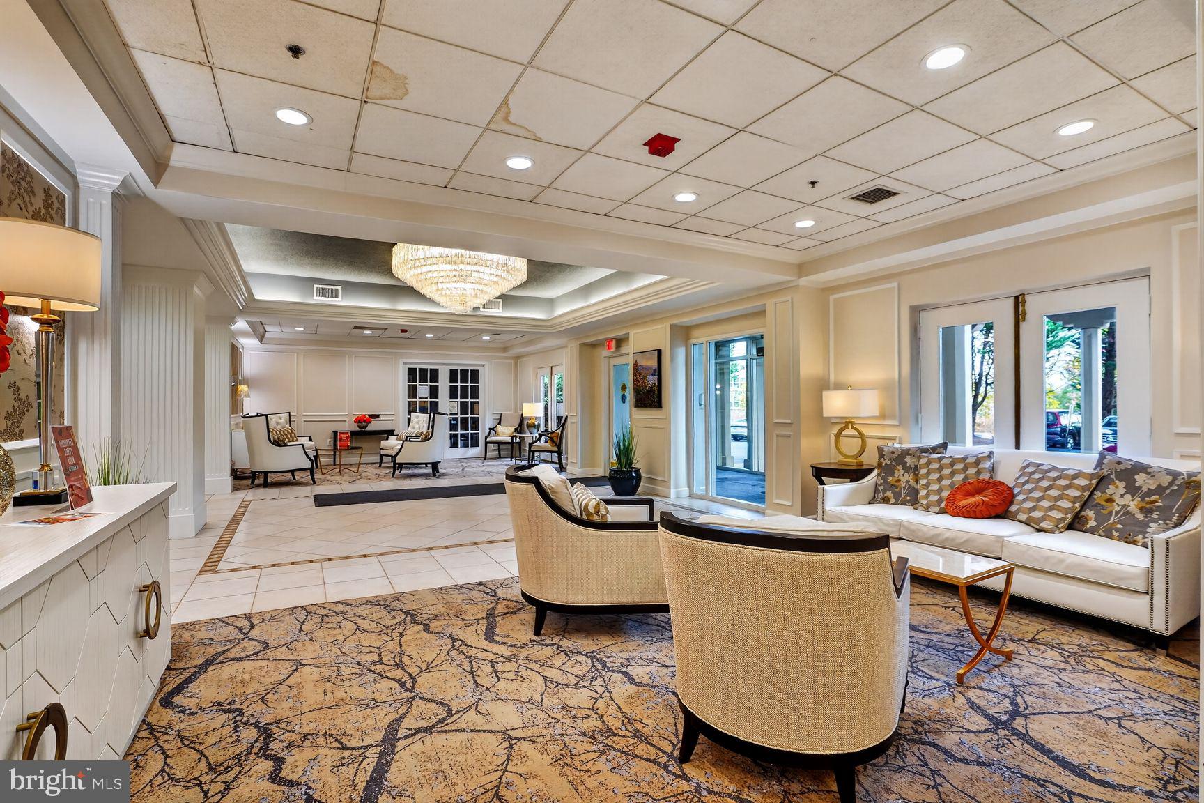
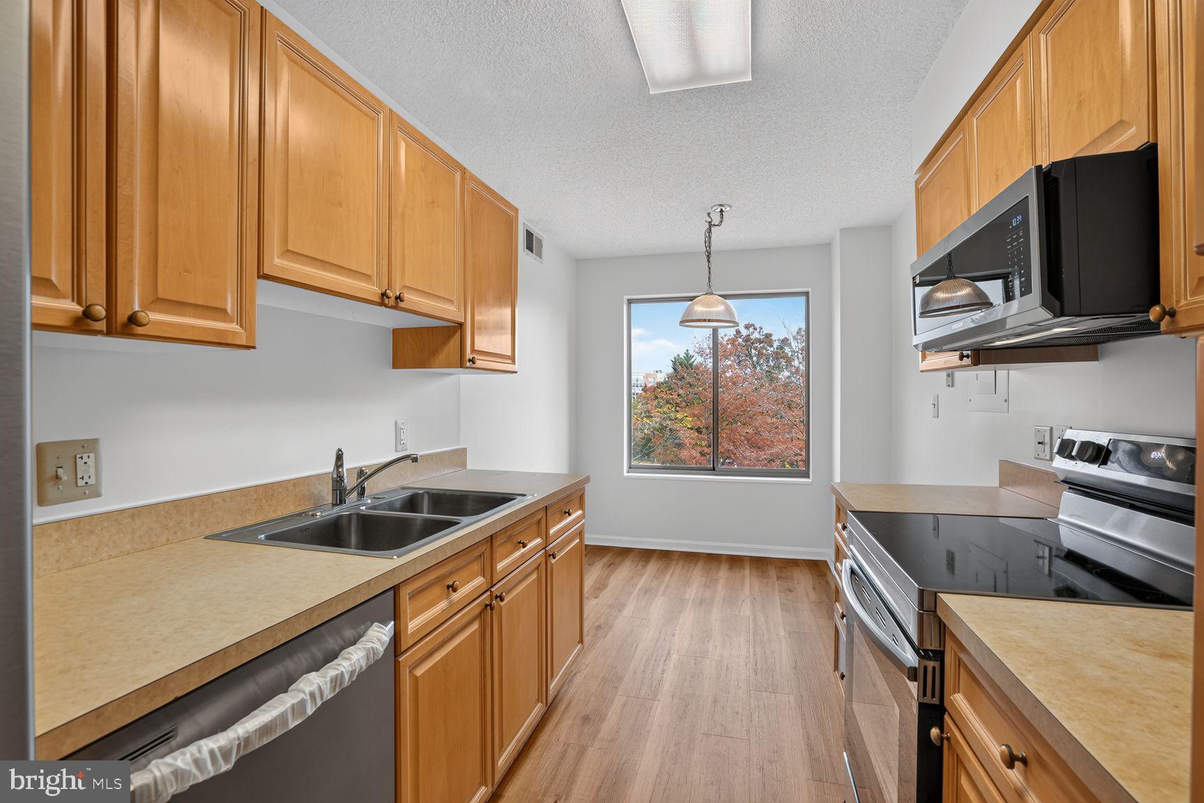
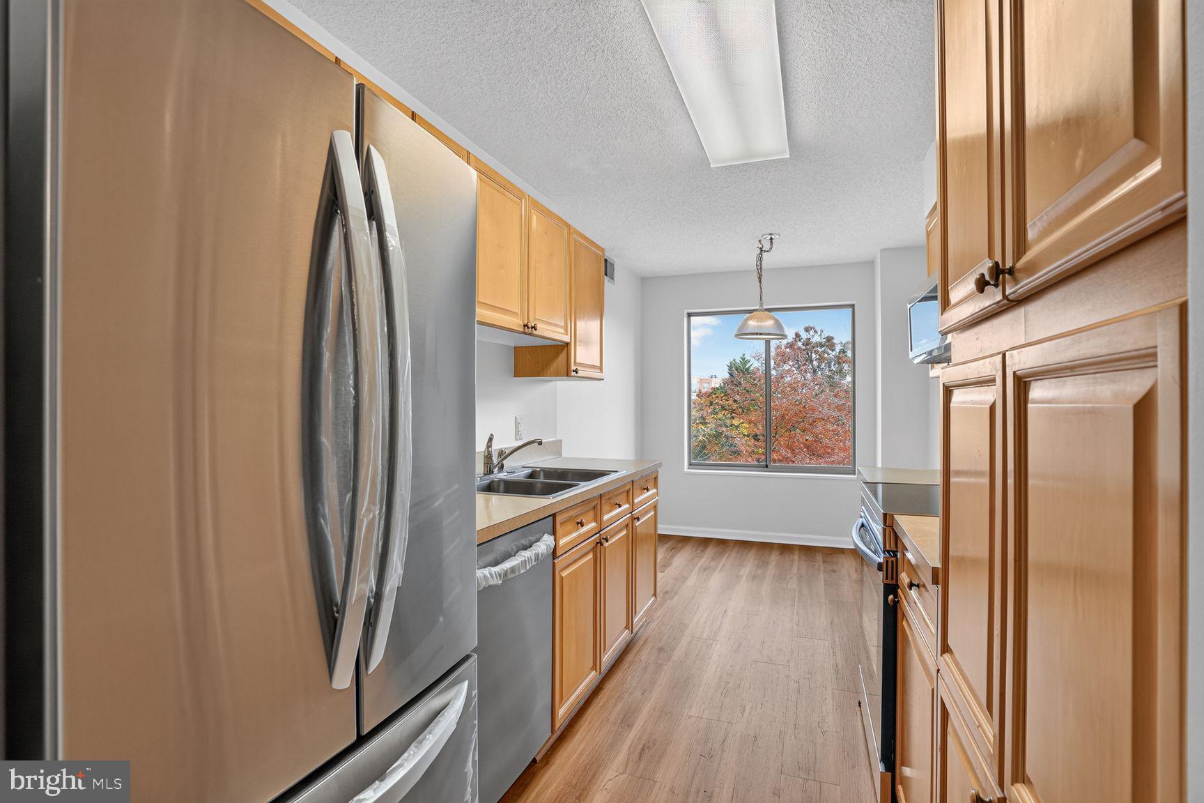
Enter an interest rate to see your estimated monthly payment.BEAUTIFULLY UPDATED FIRST-FLOOR CONDO IN LANSDOWNE WOODS! If you have been searching for the perfect combination of comfort, convenience, and carefree living, this beautifully refreshed one-bedroom condominium deserves your attention! What makes this home especially appealing? Let’s start with its FIRST-FLOOR LOCATION! No need to depend on elevators for everyday coming and going. Enjoy the ease of direct outdoor access while still having the convenience of elevator access to the building’s amenities. Step inside and discover a home that feels fresh, inviting, and ready for its next owner. Fresh paint, updated flooring, new kitchen appliances, and new washer and dryer, create a welcoming atmosphere without the expense and inconvenience of undertaking renovations yourself. The kitchen offers the convenience of modern appliances and an efficient layout that makes everyday cooking a pleasure. Whether preparing a quiet dinner at home or entertaining friends, this thoughtfully designed space provides everything you need. And then there is the ENCLOSED SUNROOM! Imagine enjoying your morning coffee, reading a favorite book, or simply relaxing in your own bright, comfortable retreat. This wonderful additional living area makes the condominium feel more spacious and provides a special place to enjoy throughout the seasons. The generously sized bedroom offers a peaceful retreat, while the home’s manageable layout makes everyday living wonderfully simple. Additional private storage provides valuable space for those special belongings you are not quite ready to part with. For anyone considering downsizing, this condominium offers something increasingly valuable: the freedom to enjoy life without the constant maintenance and responsibilities of a larger home. But the appeal extends well beyond your front door! Lansdowne Woods is an established, gated 55+ community offering an impressive array of amenities. Enjoy the indoor swimming pool, fitness facilities, opportunities for social activities, beautiful grounds, and even garden plots for residents who enjoy gardening. The community also features electric vehicle charging stations and a 24-hour staffed entrance. Imagine spending less time worrying about home maintenance and more time enjoying friends, activities, travel, and everything Northern Virginia has to offer. BEAUTIFULLY REFRESHED. FIRST-FLOOR CONVENIENCE. AN ENCLOSED SUNROOM. AND A WONDERFUL COMMUNITY LIFESTYLE. This is more than a condominium. It is an opportunity to simplify your life without giving up the comforts of home. Come see why this inviting one-bedroom residence could be the perfect place for your next chapter!
| 13 hours ago | Listing first seen on site | |
| 13 hours ago | Listing updated with changes from the MLS |

The real estate listing information is provided by Bright MLS is for the consumer's personal, non-commercial use and may not be used for any purpose other than to identify prospective properties consumer may be interested in purchasing. Any information relating to real estate for sale or lease referenced on this web site comes from the Internet Data Exchange (IDX) program of the Bright MLS. This web site references real estate listing(s) held by a brokerage firm other than the broker and/or agent who owns this web site. The accuracy of all information is deemed reliable but not guaranteed and should be personally verified through personal inspection by and/or with the appropriate professionals. Properties in listings may have been sold or may no longer be available. The data contained herein is copyrighted by Bright MLS and is protected by all applicable copyright laws. Any unauthorized collection or dissemination of this information is in violation of copyright laws and is strictly prohibited. Copyright © 2020 Bright MLS. All rights reserved.
Did you know? You can invite friends and family to your search. They can join your search, rate and discuss listings with you.