
Find YouR Perfect Home
Use the Search function below to hone in to your dream home
Contact an Agent!
Call: (410) 541-7022
Email: info@parkmodernrealty.com
102 TYLER TRLLOCUST GROVE, VA 22508
Mortgage Calculator
Monthly Payment (Est.)
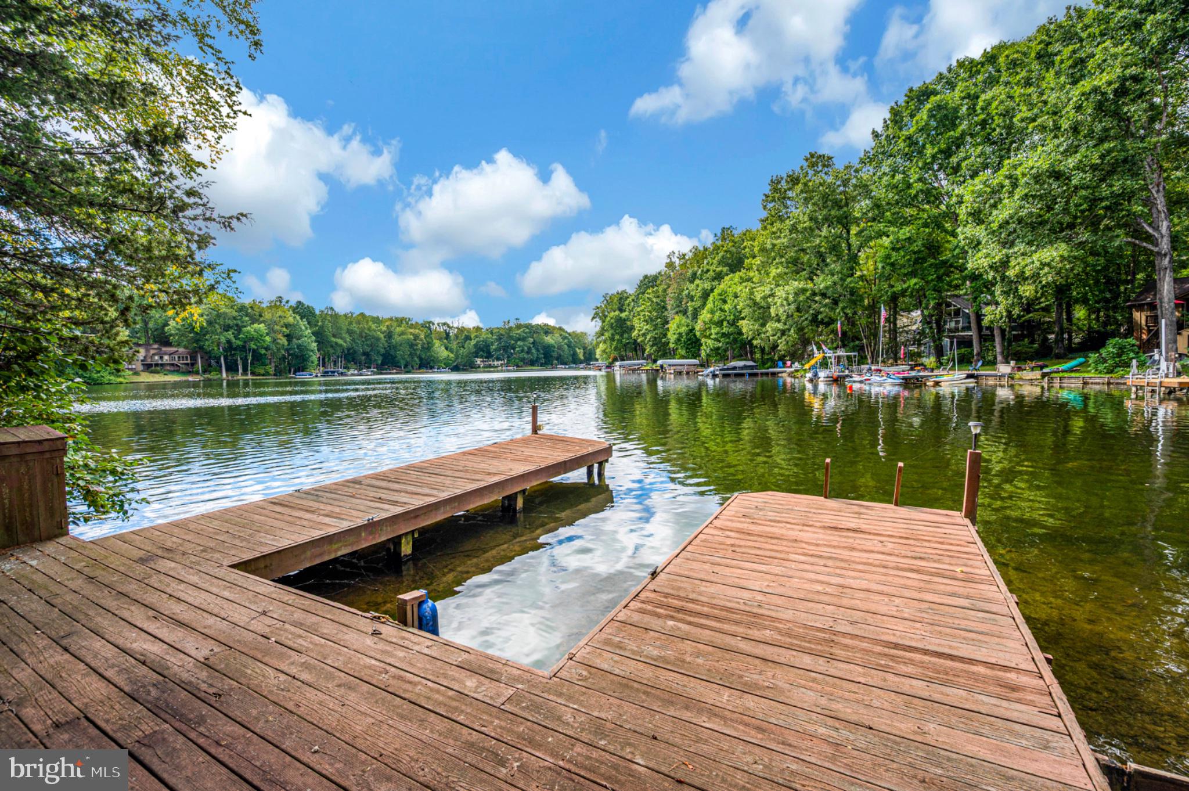
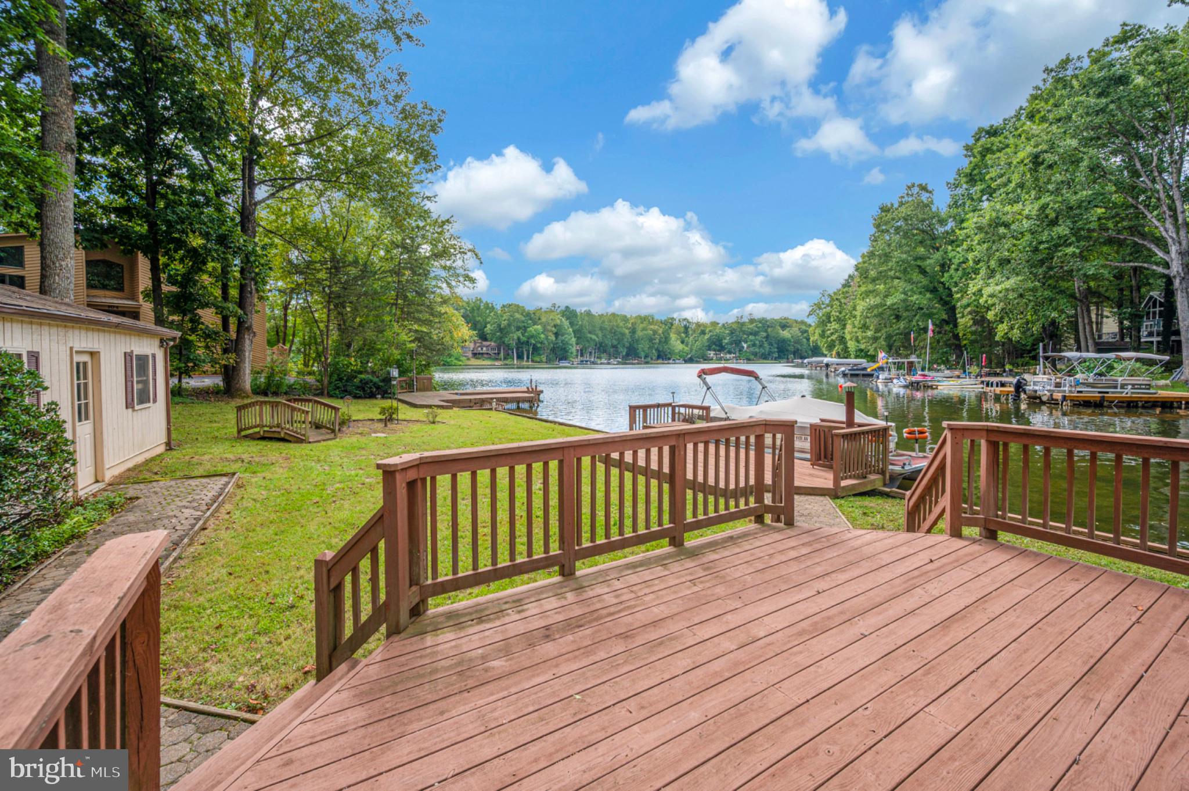
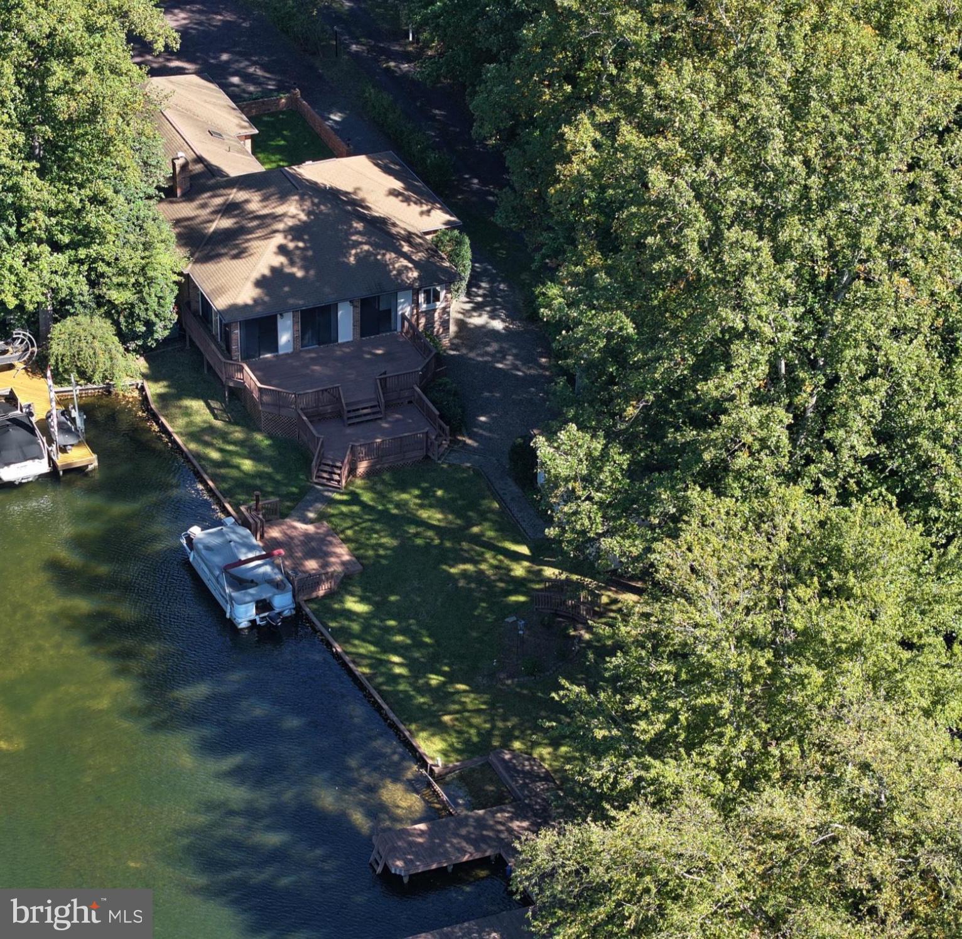
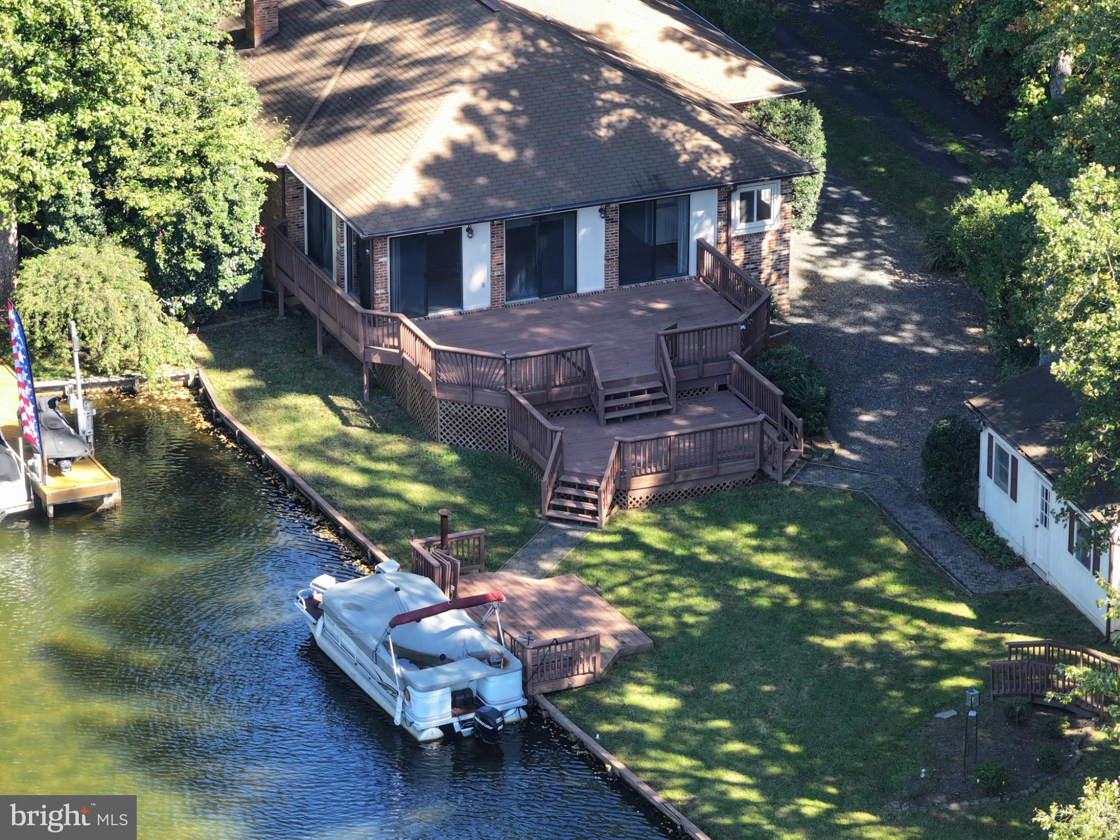
Enter an interest rate to see your estimated monthly payment.Bring your ideas and make this waterfront home your own! Offering 160 feet of water frontage, two docks, and a setting tucked into a quiet cove just a short boat ride from the main part of the lake, this all brick home is filled with possibilities. With its spacious layout and waterfront setting already in place, the opportunity is here to update the home to fit your own style and needs. A private courtyard welcomes you at the entrance and provides a tucked away outdoor space for kids, pets, gardening, or relaxing. Step inside the foyer and continue into the living room, where bamboo flooring, a gas fireplace, and views of the lake create a comfortable gathering space. From here, the home opens into an oversized sunroom with water views from nearly every angle and a small office nook. Doors lead to an expansive deck that extends the living space outdoors and offers room for dining, entertaining, or simply enjoying the view. A hallway off the living room leads to the primary bedroom with an ensuite bath and custom walk-in closet. Two additional bedrooms and a guest bath are located along the same hallway. On the other side of the living room, the dining room features bamboo flooring and a large storage closet. Continue into the kitchen, where updated stainless steel appliances, an abundance of cabinets and counter space, and a skylight provide a functional space with lots of natural light. Just off the kitchen is a second primary bedroom with its own ensuite bath and walk-in closet, offering flexibility for guests, extended family, or multi-generational living. The laundry room is also conveniently located nearby. Outside is where this property truly stands out. The backyard feels like a hidden retreat along the water, with 160 feet of shoreline and two docks. Friends and family can even skip the driveway and arrive by boat! The cove setting offers a peaceful place to enjoy the water while keeping you just a short ride from the main lake. An attached one car garage provides everyday parking, while the detached garage offers additional storage, workshop space, or a place to keep all the lake toys. This home is ready for someone with a vision to update it and unlock its full potential. With a unique floor plan, generous living spaces, extensive waterfront, and room to make it your own, 102 Tyler Trail offers an opportunity to create the waterfront home you’ve been waiting for. Lake of the Woods offers a picturesque lakeside lifestyle with an array of amenities to enjoy. At its heart lies a stunning 550 acre lake, perfect for fishing, water sports, or simply unwinding by the shore. Golf enthusiasts can tee off at the PGA course, while equestrians take advantage of scenic riding trails and a dedicated riding ring. The clubhouse provides the ideal setting to dine on the deck, savoring breathtaking sunsets as boats drift by. Beyond its amenities, this welcoming community thrives on connection, fostering friendships through engaging events and diverse clubs. With gated entrances and security patrols, residents enjoy both tranquility and peace of mind. More than just a place to live, Lake of the Woods is a vibrant retreat where nature and camaraderie come together, creating unforgettable experiences at every turn. Conveniently located in the heart of Locust Grove, this home offers easy access to shopping, dining, wineries, and historical landmarks for those who love history. Plus, with nearby commuter routes, traveling to surrounding areas is effortless. Discover the charm of this exceptional lake community. Call me today to schedule a tour and envision making it your home!
| yesterday | Listing updated with changes from the MLS® | |
| 4 days ago | Listing first seen on site |

The real estate listing information is provided by Bright MLS is for the consumer's personal, non-commercial use and may not be used for any purpose other than to identify prospective properties consumer may be interested in purchasing. Any information relating to real estate for sale or lease referenced on this web site comes from the Internet Data Exchange (IDX) program of the Bright MLS. This web site references real estate listing(s) held by a brokerage firm other than the broker and/or agent who owns this web site. The accuracy of all information is deemed reliable but not guaranteed and should be personally verified through personal inspection by and/or with the appropriate professionals. Properties in listings may have been sold or may no longer be available. The data contained herein is copyrighted by Bright MLS and is protected by all applicable copyright laws. Any unauthorized collection or dissemination of this information is in violation of copyright laws and is strictly prohibited. Copyright © 2020 Bright MLS. All rights reserved.
Did you know? You can invite friends and family to your search. They can join your search, rate and discuss listings with you.