
Find YouR Perfect Home
Use the Search function below to hone in to your dream home
Contact an Agent!
Call: (410) 541-7022
Email: info@parkmodernrealty.com
16223 SUNNY KNOLL DRIVEDUMFRIES, VA 22025
Mortgage Calculator
Monthly Payment (Est.)
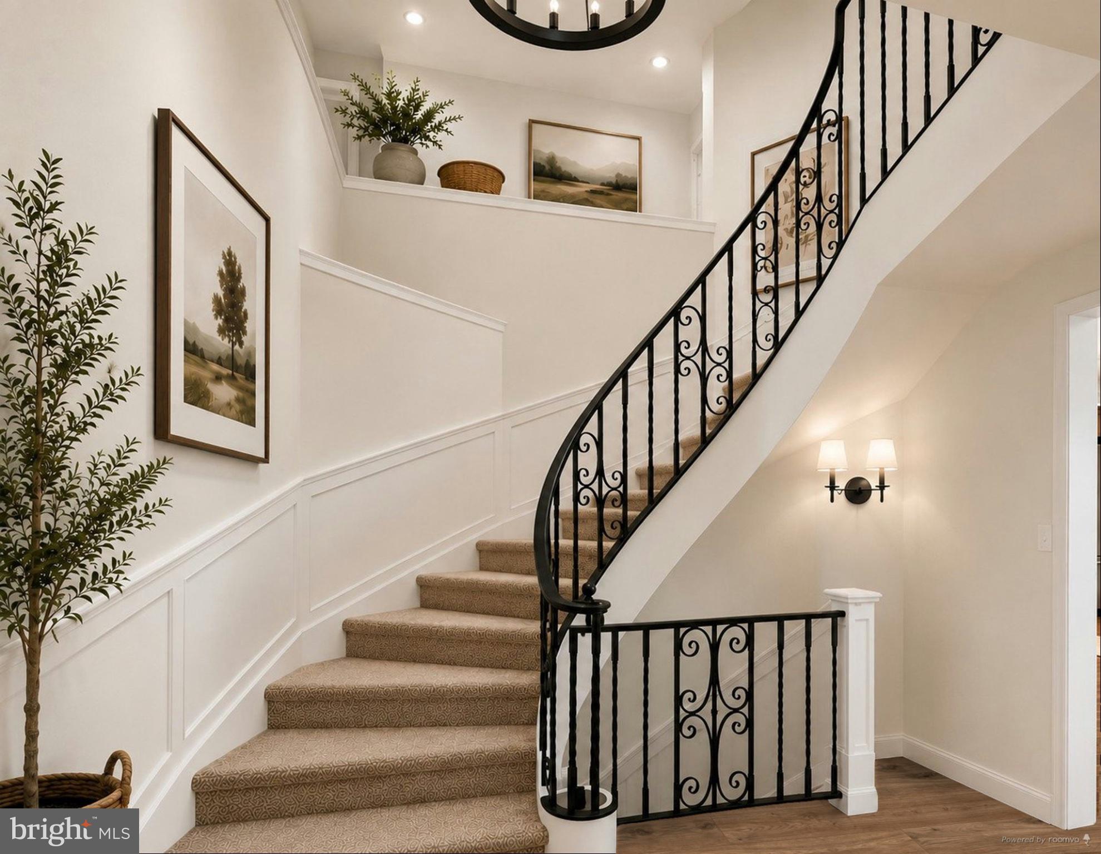
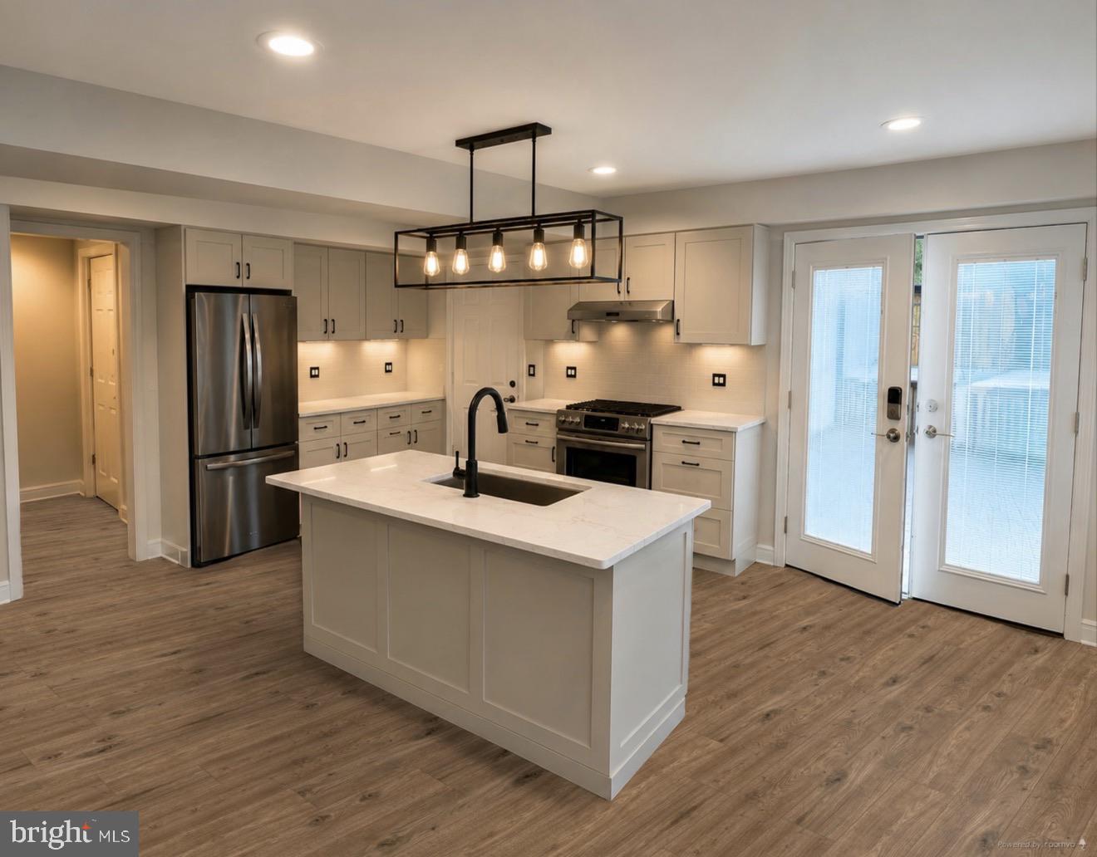
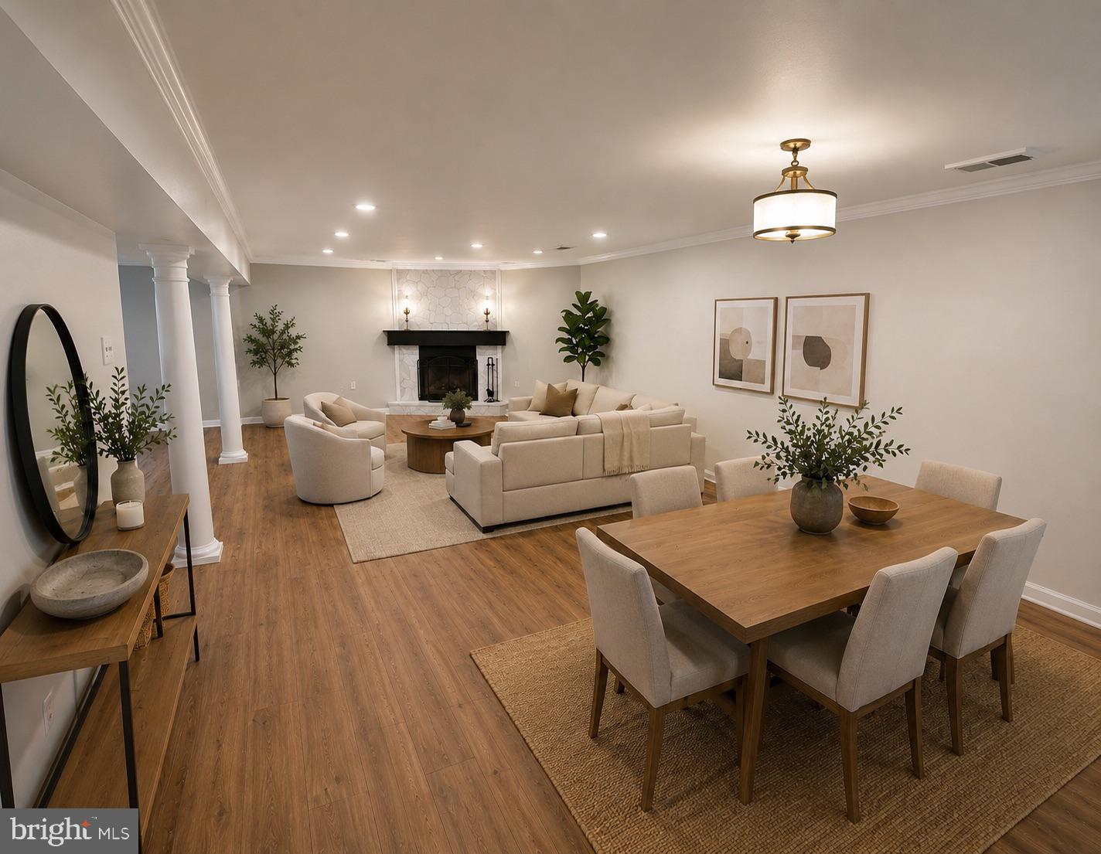
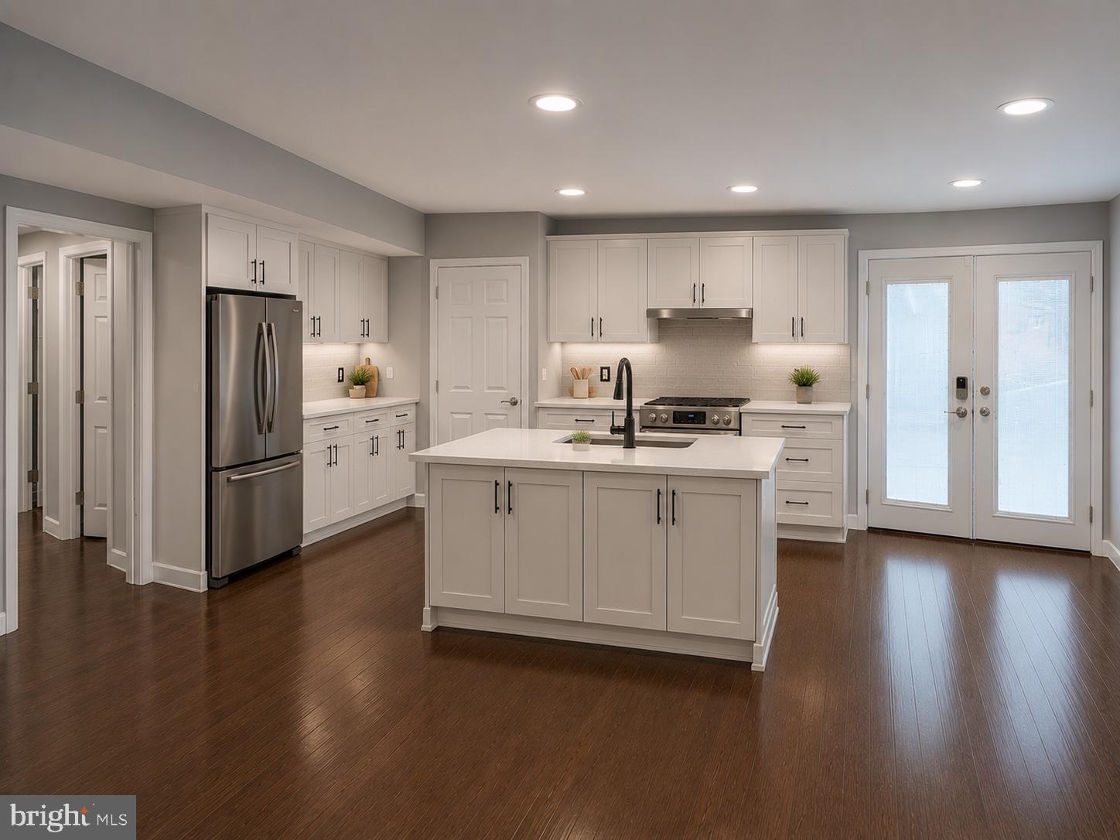
Enter an interest rate to see your estimated monthly payment.Digital render images.....Rare Investment Opportunity in Highly Sought-After Country Club / Lake Montclair! Bring your vision and custom design ideas to this expansive 3,968 sq. ft. contemporary detached home featuring 4 bedrooms and 4.5 bathrooms. Positioned high on a 0.3-acre lot for maximum privacy, premium elevation, and elevated views, this home offers incredible potential for both investors and end-users looking to create a modern masterpiece. Property Highlights & Unique Architectural Features: Flexible Living: Main/entry-level bedroom with a full bath—perfect for an in-law suite, guest quarters, or multi-generational living. Grand Entrance: Highlights include a grand curved staircase, a spiral staircase, double fireplaces, and a dedicated butler's pantry off the gourmet kitchen. Versatile Space: Upper level family sitting area with yard access, plus a fully finished walk-out basement with a full bath—ideal for a private office, recreation room, or guest suite. Low-Maintenance Outdoor Living: Expansive concrete front porch perfect for entertaining, a low-maintenance backyard, 2-car attached garage, and full access to community amenities, including the lake and pool. Renovation & Financing Details: Ready for Customization: The home is sold ready for buyer-selected renovations to match your personal style or investment strategy. Turnkey Planning: Renderings, professional designs (by OZB Designs), an itemized repair list, and renovation estimates are available upon request. Seamless Financing: Specialized lending options available for qualified buyers to bundle the purchase and renovation costs into one loan for less than the cost of new construction! Don't miss this chance to customize a high-quality, solid-foundation home in a premier location. Schedule your private tour today! Quick Features Checklist for Bright MLS Remarks Fields Location: Country Club / Lake Montclair Specs: 4 BR | 4.5 BA | 3,968 Sq. Ft. | 0.3-Acre Lot | 2-Car Garage Extras: Design renderings, repair list, estimates, & combined purchase+renowation financing available.
| 8 hours ago | Listing updated with changes from the MLS® | |
| yesterday | Status changed to Active | |
| 4 days ago | Listing first seen on site |

The real estate listing information is provided by Bright MLS is for the consumer's personal, non-commercial use and may not be used for any purpose other than to identify prospective properties consumer may be interested in purchasing. Any information relating to real estate for sale or lease referenced on this web site comes from the Internet Data Exchange (IDX) program of the Bright MLS. This web site references real estate listing(s) held by a brokerage firm other than the broker and/or agent who owns this web site. The accuracy of all information is deemed reliable but not guaranteed and should be personally verified through personal inspection by and/or with the appropriate professionals. Properties in listings may have been sold or may no longer be available. The data contained herein is copyrighted by Bright MLS and is protected by all applicable copyright laws. Any unauthorized collection or dissemination of this information is in violation of copyright laws and is strictly prohibited. Copyright © 2020 Bright MLS. All rights reserved.
Did you know? You can invite friends and family to your search. They can join your search, rate and discuss listings with you.